Stunning panoramic mountain and city views from this exquisite 7th floor condominium nestled in the heart of Cherry Creek at the exclusive Polo Club. This 1519 square foot two-bedroom, two-bath condo offers simple elegance with an open floor plan, custom kitchen cabinetry, granite countertops, hardwood floors, and a Lania with million-dollar views of Pikes Peak to Mount Blue Sky, the highest peak in the Front Range of the Rocky Mountains. The large living area offers a seamless flow to the kitchen, dining room and enclosed Lania perfect for entertaining and enjoying Colorado's breathtaking sunrises and sunsets. The primary suite offers a tranquil space for rest and relaxation with spectacular views, ample storage, and a stunning 3/4 bath with a double vanity. The second bedroom, with access to the spacious outdoor patio, boasts ample natural light, making it perfect for a home office. The Polo Club is conveniently located a short distance to the Cherry Creek bike path, Cherry Creek Mall, and Cherry Creek North, which offers the city's highest concentration of locally owned charming boutiques and gourmet restaurants. The Polo Club offers resort-style living with amenities including an indoor pool, sauna, steam room, library, fitness area, laundry facilities on each floor, conference rooms, two party rooms, and a two-acre beautifully maintained garden area featuring a BBQ pavilion with gas grill, walking paths, putting green, & bocce ball court. The HOA dues include on-site security, front desk reception, cable, internet, heating, water, sewer, underground parking, guest suites, and event spaces. This condo includes two deeded underground parking spaces side by side and a garage-level storage area. The Polo Club atrium remodel is slated for completion in 2025, featuring a sleek new design that adds elegance to this gorgeous property. Don't miss this opportunity for a rare find in the heart of Cherry Creek!
Sold for $595,000
$595,000
3131 E Alameda Avenue #704, Denver, CO 80209
2beds
1,519sqft
Condominium
Built in 1966
-- sqft lot
$602,100 Zestimate®
$392/sqft
$3,660 Estimated rent
Home value
$602,100
$548,000 - $668,000
$3,660/mo
Zestimate® history
Owner options
List your home for rent
$3,660/mo
Rent Zestimate®
Find your next renter with Zillow Rental Manager. Plus, with online applications, you can quickly screen prospective tenants – for free.
$3,660/mo
Rent Zestimate®
Refinance and save
$3,719/mo
Est. payment
Refinancing to a lower rate could help reduce your monthly payments and save thousands over the life of the loan.
$3,719/mo
Est. payment
Explore your selling options
Work with a Zillow partner agent
Leverage their expertise and Zillow's premium Showcase listings to get your home seen by more buyers.
Get startedList with your own agent
Get your home in front of millions of buyers by listing it on Zillow.
Learn how to do itSell it yourself
Take full control of how buyers see your home on Zillow by listing For Sale by Owner (FSBO).
List your homeWhat's special
Indoor poolAmple storageTwo party roomsBocce ball courtLania with million-dollar viewsDining roomSteam room
Zillow last checked:
Listing updated:
Listed by:
Julie Maeda 303-999-8949 maeda.julie@gmail.com,
Guardian Real Estate Group,
Chris Kratzke 720-202-5338,
Guardian Real Estate Group
Bought with:
Maria Lau, 100006573
HomeSmart
Source: REcolorado as distributed by MLS GRID,MLS#: 6144593
Facts & features
Interior
Bedrooms & bathrooms
- Bedrooms: 2
- Bathrooms: 2
- 3/4 bathrooms: 2
- Main level bathrooms: 2
- Main level bedrooms: 2
Primary bedroom
- Description: Spacious And Bright
- Level: Main
Bedroom
- Description: Access To Gorgeous Outdoor Patio
- Level: Main
Primary bathroom
- Description: Granite Countertops, Dual Vanity, Tile Shower
- Level: Main
Bathroom
- Description: Tile Shower
- Level: Main
Dining room
- Description: Open To Living Room And Lanai
- Level: Main
Kitchen
- Description: Custom Cabinetry, Breakfast Nook, Whirpool Refrigerator, Microwave And Range, Bosch Dishwasher
- Level: Main
Living room
- Description: Spacious Living Area With Room To Entertain
- Level: Main
Sun room
- Description: Spectacular Lania With Incredible Views
- Level: Main
Sun room
- Description: Outdoor Patio With Access From Living Room And 2nd Bedroom
Heating
- Hot Water
Cooling
- Central Air
Appliances
- Included: Dishwasher, Disposal, Microwave, Range, Refrigerator
- Laundry: Common Area
Features
- Ceiling Fan(s), Elevator, Entrance Foyer, Granite Counters, High Speed Internet, Open Floorplan, Pantry, Primary Suite, Smoke Free
- Flooring: Carpet, Wood
- Windows: Double Pane Windows
- Has basement: No
- Number of fireplaces: 1
- Fireplace features: Electric, Free Standing
- Common walls with other units/homes: End Unit,1 Common Wall
Interior area
- Total structure area: 1,519
- Total interior livable area: 1,519 sqft
- Finished area above ground: 1,519
Property
Parking
- Total spaces: 2
- Parking features: Circular Driveway, Electric Vehicle Charging Station(s), Guest, Insulated Garage, Underground
- Has garage: Yes
- Has uncovered spaces: Yes
- Details: Reserved Spaces: 2
Features
- Levels: One
- Stories: 1
- Entry location: Courtyard
- Patio & porch: Patio
- Exterior features: Balcony
- Pool features: Indoor
- Has view: Yes
- View description: City, Mountain(s)
Lot
- Features: Landscaped, Near Public Transit, Open Space
Details
- Parcel number: 512416074
- Zoning: S-MU-20
- Special conditions: Standard
Construction
Type & style
- Home type: Condo
- Property subtype: Condominium
- Attached to another structure: Yes
Materials
- Concrete
- Foundation: Block, Slab
- Roof: Unknown
Condition
- Year built: 1966
Utilities & green energy
- Water: Public
- Utilities for property: Cable Available, Electricity Connected, Internet Access (Wired), Phone Available
Community & HOA
Community
- Security: 24 Hour Security, Carbon Monoxide Detector(s), Key Card Entry, Secured Garage/Parking, Security Entrance, Security Service
- Subdivision: The Polo Club
HOA
- Has HOA: Yes
- Amenities included: Bike Storage, Clubhouse, Concierge, Elevator(s), Fitness Center, Front Desk, Garden Area, Laundry, Management, Park, Parking, Pool, Sauna, Security, Spa/Hot Tub, Storage
- Services included: Cable TV, Reserve Fund, Heat, Insurance, Internet, Maintenance Grounds, On-Site Check In, Recycling, Security, Sewer, Snow Removal, Trash
- HOA fee: $961 monthly
- HOA name: Polo Club Condo Association
- HOA phone: 303-744-3455
Location
- Region: Denver
Financial & listing details
- Price per square foot: $392/sqft
- Tax assessed value: $546,200
- Annual tax amount: $2,607
- Date on market: 6/5/2025
- Listing terms: 1031 Exchange,Cash,Conventional,VA Loan
- Exclusions: Staging Items
- Ownership: Estate
- Electric utility on property: Yes
Price history
| Date | Event | Price |
|---|---|---|
| 7/1/2025 | Sold | $595,000-4%$392/sqft |
Source:  REcolorado as distributed by MLS GRID #6144593 Report a problem REcolorado as distributed by MLS GRID #6144593 Report a problem | ||
| 6/12/2025 | Pending sale | $619,900$408/sqft |
Source: REcolorado as distributed by MLS GRID #6144593 Report a problem | ||
| 6/5/2025 | Listed for sale | $619,900+6%$408/sqft |
Source: REcolorado as distributed by MLS GRID #6144593 Report a problem | ||
| 12/7/2020 | Listing removed | $584,900$385/sqft |
Source: Brokers Guild Real Estate #7096204 Report a problem | ||
| 7/29/2020 | Price change | $584,900-1.5%$385/sqft |
Source: Brokers Guild Real Estate #7096204 Report a problem | ||
| 6/23/2020 | Price change | $594,000-2.5%$391/sqft |
Source: Brokers Guild Real Estate #7096204 Report a problem | ||
| 6/1/2020 | Listed for sale | $609,000-2.6%$401/sqft |
Source: Brokers Guild Real Estate #7096204 Report a problem | ||
| 5/1/2020 | Listing removed | $625,000$411/sqft |
Source: Brokers Guild Real Estate #7731134 Report a problem | ||
| 1/28/2020 | Listed for sale | $625,000+5%$411/sqft |
Source: Brokers Guild Real Estate #7731134 Report a problem | ||
| 8/31/2017 | Listing removed | $595,000$392/sqft |
Source: Brokers Guild Cherry Creek LTD #5032436 Report a problem | ||
| 5/22/2017 | Listed for sale | $595,000+202.8%$392/sqft |
Source: Brokers Guild Cherry Creek LTD #5032436 Report a problem | ||
| 8/1/2012 | Sold | $196,500$129/sqft |
Source: Public Record Report a problem | ||
Public tax history
| Year | Property taxes | Tax assessment |
|---|---|---|
| 2024 | $2,550 -2.8% | $32,910 -8.4% |
| 2023 | $2,624 +3.6% | $35,940 +8.9% |
| 2022 | $2,532 +7.9% | $32,990 -2.8% |
| 2021 | $2,347 +2.9% | $33,930 +7.3% |
| 2020 | $2,281 -0.2% | $31,632 -0.7% |
| 2019 | $2,286 | $31,853 +7.8% |
| 2018 | $2,286 +0.3% | $29,550 |
| 2017 | $2,279 +16.2% | $29,550 +17.7% |
| 2016 | $1,962 +30.7% | $25,110 |
| 2015 | $1,501 0% | $25,110 +39% |
| 2014 | $1,501 -22.5% | $18,070 |
| 2013 | $1,938 +17.9% | $18,070 -21.6% |
| 2012 | $1,644 +17% | $23,050 |
| 2011 | $1,405 +2.2% | $23,050 +9.2% |
| 2010 | $1,374 -5.9% | $21,100 |
| 2009 | $1,461 -0.2% | $21,100 -3.6% |
| 2008 | $1,464 +0.3% | $21,880 |
| 2007 | $1,459 +1.1% | $21,880 +0.4% |
| 2006 | $1,443 -2.1% | $21,800 |
| 2005 | $1,474 | $21,800 |
Find assessor info on the county website
Neighborhood: Belcaro
Nearby homes
- $1,900,0006 bd5 ba5.2k sqft400 S Steele St UNIT 59, Denver, CO 80209Sold
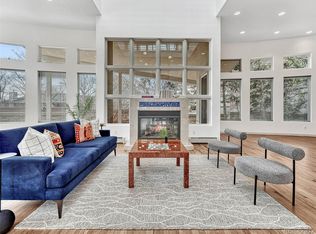
- $1,900,0004 bd5 ba5k sqft400 S Steele St UNIT 53, Denver, CO 80209Sold
- $2,000,0004 bd5 ba4.7k sqft400 S Steele St UNIT 61, Denver, CO 80209Sold

- $479,0002 bd2 ba1.6k sqft3131 E Alameda Ave UNIT 505, Denver, CO 80209Sold
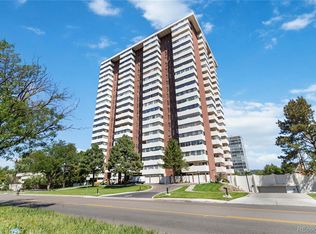
- $662,5003 bd2 ba1.8k sqft3131 E Alameda Ave UNIT 708, Denver, CO 80209Sold
- $620,0002 bd2 ba1.6k sqft3131 E Alameda Ave UNIT 1405, Denver, CO 80209Sold
- $2,250,0004 bd4 ba4.6k sqft2552 E Alameda Ave UNIT 74, Denver, CO 80209Sold
- $2,325,0005 bd6 ba6.8k sqft400 S Steele St UNIT 64, Denver, CO 80209Sold
Nearby schools
GreatSchools rating
- NAStephen Knight Center For Early EducationGrades: PK-KDistance: 0.5 mi
- 8/10Merrill Middle SchoolGrades: 6-8Distance: 1.6 mi
- 7/10South High SchoolGrades: 9-12Distance: 1.6 mi
Schools provided by the listing agent
- Elementary: Cory
- Middle: Merrill
- High: South
- District: Denver 1
Source: REcolorado as distributed by MLS GRID. This data may not be complete. We recommend contacting the local school district to confirm school assignments for this home.
Get a cash offer in 3 minutes
Find out how much your home could sell for in as little as 3 minutes with a no-obligation cash offer.
Estimated market value
$602,100
Get a cash offer in 3 minutes
Find out how much your home could sell for in as little as 3 minutes with a no-obligation cash offer.
Estimated market value
$602,100
- Colorado
- Denver County
- Denver
- 80209
- Belcaro
- 3131 E Alameda Avenue Unit 704
Nearby cities
Nearby neighborhoods
Nearby zip codes
Other Denver Topics
