Welcome to an exquisite residence in the highly coveted Hyde Park at Polo Club, an exclusive gated community just moments from Cherry Creek’s premier dining and shopping. This elegant ranch-style home offers nearly 6,900 square feet of refined living space, thoughtfully designed for both comfort and sophistication, with a new roof completed in 2024.
From the moment you step inside, soaring ceilings, abundant natural light, and carefully curated finishes set the tone. The gourmet kitchen is a chefs dream with its own wine cooler, professional-grade appliances, including Wolf double oven/microwave, an amazing GE Profile 5-burner gas cooktop. Stunning granite countertops, a spacious walk-in pantry, and an inviting outdoor breakfast nook through the double doors off of the kitchen, making it a true culinary centerpiece. The luxurious main-floor primary suite is a private retreat with dual walk-in closets, a spa-inspired bath with heated floors, Rojo Alicante Marble, and serene garden views.
Designed for entertaining, the lower level is complete with a theater-style great room, a striking bar with wine display, ice maker, dishwasher, two additional wine refrigerators and, a remarkable gym with all of the equipment included and wellness area featuring a sauna and steam room. The lower level not only has additional bedrooms, but 3 large storage closets in addition to an amazing cedar closet.
Outside there are beautifully landscaped grounds, an open patio with custom retractable awnings, and multiple garden spaces create an oasis for relaxation or gatherings.
With new mechanicals, a secure gated entrance, and concierge service, this property combines timeless elegance with modern convenience. A rare opportunity to experience luxury living in one of Denver’s most prestigious neighborhoods.
Sold for $2,325,000
$2,325,000
400 S Steele Street #64, Denver, CO 80209
5beds
6,876sqft
Single Family Residence
Built in 1989
8,712 Square Feet Lot
$3,439,400 Zestimate®
$338/sqft
$-- Estimated rent
Home value
$3,439,400
$2.96M - $4.02M
Not available
Zestimate® history
Owner options
List your home for rent
Find your next renter with Zillow Rental Manager. Plus, with online applications, you can quickly screen prospective tenants – for free.
Refinance and save
$11,249/mo
Est. payment
Refinancing to a lower rate could help reduce your monthly payments and save thousands over the life of the loan.
$11,249/mo
Est. payment
Explore your selling options
Work with a Zillow partner agent
Leverage their expertise and Zillow's premium Showcase listings to get your home seen by more buyers.
Get startedList with your own agent
Get your home in front of millions of buyers by listing it on Zillow.
Learn how to do itSell it yourself
Take full control of how buyers see your home on Zillow by listing For Sale by Owner (FSBO).
List your homeWhat's special
Theater-style great roomSpa-inspired bathStriking barOpen patioMain-floor primary suiteCustom retractable awningsMultiple garden spaces
Zillow last checked:
Listing updated:
Listed by:
Jim Cavoto 720-309-3014 jim.cavoto@engelvoelkers.com,
Engel & Volkers Denver
Bought with:
Lindsay McBride, 100004499
LIV Sotheby's International Realty
Source: REcolorado as distributed by MLS GRID,MLS#: 7198039
Facts & features
Interior
Bedrooms & bathrooms
- Bedrooms: 5
- Bathrooms: 6
- Full bathrooms: 3
- 3/4 bathrooms: 2
- 1/2 bathrooms: 1
- Main level bathrooms: 4
- Main level bedrooms: 3
Bedroom
- Description: A Luxurious Retreat With A Spa-Like Bath, Heated Floors, Dual Walk-In Closets, And Direct Access To The Serene Outdoor Setting.
- Features: Primary Suite
- Level: Main
Bedroom
- Description: Perfect For Visitors, Offering A Private Bath And Walk-In Closet.
- Level: Main
Bedroom
- Description: Spacious Room With Attached Bath, Ideal For Use As An Additional Bedroom, Office, Or Creative Studio.
- Level: Main
Bedroom
- Description: A Versatile Space With Ample Square Footage, Ideal As A Guest Suite Or Private Office.
- Level: Basement
Bedroom
- Description: Inviting And Comfortable
- Level: Basement
Bathroom
- Features: Primary Suite
- Level: Main
Bathroom
- Level: Basement
Bathroom
- Level: Basement
Bathroom
- Level: Main
Bathroom
- Level: Main
Bathroom
- Level: Main
Dining room
- Description: A Welcoming Space Surrounded By Windows, Perfectly Sized For Hosting Intimate Dinners Or Larger Celebrations.
- Level: Main
Exercise room
- Description: Complete With Sauna, Steam Room, And A Convenient Adjoining Bath, This Wellness Space Brings Resort-Style Living Home. All Gym Equipment Is Included
- Level: Basement
Great room
- Description: An Entertainer’s Dream With An Open Theater Layout, A Full Bar, Beverage Refrigerator, And A Striking Glass Wine Display Wall
- Level: Basement
Kitchen
- Description: A Chef’s Haven With Double Wolf Ovens, Sub-Zero Refrigeration, Dual Dishwashers, Beverage Center, Spacious Breakfast Area, And An Oversized Walk-In Pantry.
- Level: Main
Laundry
- Description: Generous Cabinetry, Utility Sink, And Storage Closet Designed For Everyday Efficiency.
- Level: Main
Library
- Description: Warm And Sophisticated, Enhanced By Custom Built-Ins And Positioned Just Off The Entryway For Quiet Reading Or An Executive Workspace.
- Level: Main
Living room
- Description: Expansive And Light-Filled, Featuring A Contemporary Gas Fireplace And Dramatic Floor-To-Ceiling Windows With Doors That Open Directly To The Lush Garden.
- Level: Main
Heating
- Forced Air
Cooling
- Central Air
Appliances
- Included: Bar Fridge, Cooktop, Dishwasher, Disposal, Double Oven, Dryer, Gas Water Heater, Humidifier, Microwave, Refrigerator, Self Cleaning Oven, Washer, Wine Cooler
Features
- Eat-in Kitchen, Entrance Foyer, Five Piece Bath, Granite Counters, High Ceilings, Marble Counters, Open Floorplan, Pantry, Sauna, Vaulted Ceiling(s), Walk-In Closet(s)
- Flooring: Carpet, Stone, Wood
- Basement: Finished,Full
- Number of fireplaces: 1
- Common walls with other units/homes: No Common Walls
Interior area
- Total structure area: 6,876
- Total interior livable area: 6,876 sqft
- Finished area above ground: 3,438
- Finished area below ground: 3,200
Property
Parking
- Total spaces: 3
- Parking features: Dry Walled, Electric Vehicle Charging Station(s), Exterior Access Door, Floor Coating, Oversized, Storage
- Attached garage spaces: 3
Features
- Levels: One
- Stories: 1
- Entry location: Ground
- Patio & porch: Patio
- Exterior features: Garden, Gas Grill, Lighting, Private Yard, Rain Gutters, Water Feature
- Fencing: Full
Lot
- Size: 8,712 Square Feet
- Features: Cul-De-Sac, Landscaped, Level, Sprinklers In Front, Sprinklers In Rear
Details
- Parcel number: 513210095
- Zoning: R-1
- Special conditions: Standard
Construction
Type & style
- Home type: SingleFamily
- Property subtype: Single Family Residence
Materials
- Brick
- Foundation: Slab
- Roof: Composition
Condition
- Year built: 1989
Utilities & green energy
- Sewer: Public Sewer
- Water: Public
Community & HOA
Community
- Security: Security System
- Subdivision: Hyde Park At Polo Club
HOA
- Has HOA: Yes
- Amenities included: Security
- Services included: Maintenance Grounds, On-Site Check In, Road Maintenance, Security, Snow Removal, Trash
- HOA fee: $470 monthly
- HOA name: Advance HOA
- HOA phone: 303-482-2213
Location
- Region: Denver
Financial & listing details
- Price per square foot: $338/sqft
- Tax assessed value: $2,490,200
- Annual tax amount: $11,718
- Date on market: 10/1/2025
- Listing terms: Cash,Conventional,VA Loan
- Exclusions: Sellers Personal Property
- Ownership: Individual
Price history
| Date | Event | Price |
|---|---|---|
| 3/3/2026 | Sold | $2,325,000-7%$338/sqft |
Source:  REcolorado as distributed by MLS GRID #7198039 Report a problem REcolorado as distributed by MLS GRID #7198039 Report a problem | ||
| 2/6/2026 | Pending sale | $2,500,000$364/sqft |
Source: REcolorado as distributed by MLS GRID #7198039 Report a problem | ||
| 12/10/2025 | Price change | $2,500,000-9.1%$364/sqft |
Source: REcolorado as distributed by MLS GRID #7198039 Report a problem | ||
| 10/1/2025 | Listed for sale | $2,750,000+225.2%$400/sqft |
Source: REcolorado as distributed by MLS GRID #7198039 Report a problem | ||
| 11/5/1999 | Sold | $845,600$123/sqft |
Source: Public Record Report a problem | ||
Public tax history
| Year | Property taxes | Tax assessment |
|---|---|---|
| 2025 | $12,249 +2.2% | $175,560 +13.5% |
| 2024 | $11,983 +34.7% | $154,650 -5.7% |
| 2023 | $8,894 +3.6% | $163,950 +46.6% |
| 2022 | $8,585 +10.4% | $111,840 -2.8% |
| 2021 | $7,779 +2.9% | $115,050 +2.7% |
| 2020 | $7,561 -3% | $111,990 -0.7% |
| 2019 | $7,798 | $112,774 +4.4% |
| 2018 | $7,798 +0.3% | $108,000 |
| 2017 | $7,775 -8.3% | $108,000 -0.5% |
| 2016 | $8,480 +10.3% | $108,540 |
| 2015 | $7,686 0% | $108,540 +17.3% |
| 2014 | $7,689 +1.1% | $92,540 |
| 2013 | $7,606 +10.4% | $92,540 +2.7% |
| 2011 | $6,891 +2.2% | $90,070 -13% |
| 2010 | $6,741 +15.3% | $103,480 -25.5% |
| 2009 | $5,848 -0.2% | $138,940 +58.7% |
| 2008 | $5,858 +11.8% | $87,560 -7.5% |
| 2007 | $5,241 +1.1% | $94,610 +20.9% |
| 2006 | $5,182 +2.1% | $78,280 |
| 2005 | $5,075 | $78,280 |
Find assessor info on the county website
Neighborhood: Belcaro
Nearby homes
- $2,000,0004 bd5 ba4.7k sqft400 S Steele St UNIT 61, Denver, CO 80209Sold

- $2,948,0005 bd5 ba5.2k sqft400 S Steele St UNIT 63, Denver, CO 80209Sold
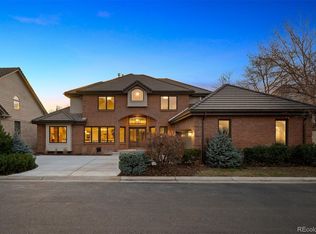
- $3,007,2003 bd5 ba6.8k sqft18 Hyde Park Cir, Denver, CO 80209Off Market
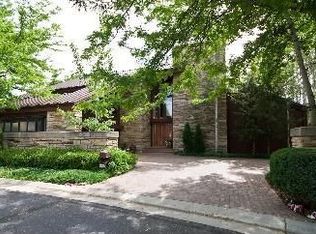
- $975,9005 bd6 ba-- sqft57 Hyde Park Cir, Denver, CO 80209Off Market
- $2,250,0004 bd4 ba4.6k sqft2552 E Alameda Ave UNIT 74, Denver, CO 80209Sold
- $1,450,0003 bd3 ba4.5k sqft2552 E Alameda Ave UNIT 76, Denver, CO 80209For Sale
- $595,0002 bd2 ba1.5k sqft3131 E Alameda Ave UNIT 704, Denver, CO 80209Sold
- $1,900,0004 bd5 ba5k sqft400 S Steele St UNIT 53, Denver, CO 80209Sold
Nearby schools
GreatSchools rating
- NAStephen Knight Center For Early EducationGrades: PK-KDistance: 0.4 mi
- 10/10Merrill Middle SchoolGrades: 6-8Distance: 1.5 mi
- 7/10South High SchoolGrades: 9-12Distance: 1.5 mi
Schools provided by the listing agent
- Elementary: Cory
- Middle: Merrill
- High: South
- District: Denver 1
Source: REcolorado as distributed by MLS GRID. This data may not be complete. We recommend contacting the local school district to confirm school assignments for this home.
Get a cash offer in 3 minutes
Find out how much your home could sell for in as little as 3 minutes with a no-obligation cash offer.
Estimated market value
$3,439,400
Get a cash offer in 3 minutes
Find out how much your home could sell for in as little as 3 minutes with a no-obligation cash offer.
Estimated market value
$3,439,400
- Colorado
- Denver County
- Denver
- 80209
- Belcaro
- 400 S Steele Street Unit 64
