Cozy Valley Ranch Condo in well maintained community. This 2 Bedroom, 2.5 Bath unit offers vaulted ceilings, plantation shutters and an open floor plan that flows from the kitchen to the dining room and living room as well as an inviting side deck for entertaining. The 2nd floor has 2 bedrooms both with en-suite baths and large closets. Laundry, a convenient half bath for guests, and the garage with sink round out the 1st floor. Come bring your own vision for this unit as its priced to allow for updates throughout. Community is a short walk from the canal with walking or jogging and biking trails that connect to Campion Trail. Conveniently located in the heart of the metroplex with restaurants, grocery stores, and shopping all located nearby. HOA covers maintenance of the grounds and buildings, blanket insurance, management fee, reserves, water, sewer, trash, and pest control and includes the community pool and heated spa as an additional amenity. Must be primary residence for first 2 years before leasing is permitted.
Sold
Price Unknown
400 Santa Fe Trl #24, Irving, TX 75063
2beds
1,146sqft
Condominium
Built in 1986
-- sqft lot
$245,700 Zestimate®
$--/sqft
$1,948 Estimated rent
Home value
$245,700
$224,000 - $268,000
$1,948/mo
Zestimate® history
Owner options
List your home for rent
$1,948/mo
Rent Zestimate®
Find your next renter with Zillow Rental Manager. Plus, with online applications, you can quickly screen prospective tenants – for free.
$1,948/mo
Rent Zestimate®
Refinance and save
$552/mo
Est. payment
Refinancing to a lower rate could help reduce your monthly payments and save thousands over the life of the loan.
$552/mo
Est. payment
Explore your selling options
Work with a Zillow partner agent
Leverage their expertise and Zillow's premium Showcase listings to get your home seen by more buyers.
Get startedList with your own agent
Get your home in front of millions of buyers by listing it on Zillow.
Learn how to do itSell it yourself
Take full control of how buyers see your home on Zillow by listing For Sale by Owner (FSBO).
List your homeWhat's special
Garage with sinkVaulted ceilingsLarge closetsPlantation shutters
Zillow last checked:
Listing updated:
Listed by:
John West 0575270 469-759-5800,
West Residential Realty, LLC 469-759-5800
Bought with:
Nicole Hoover
EXP REALTY
Source: NTREIS,MLS#: 21137050
Facts & features
Interior
Bedrooms & bathrooms
- Bedrooms: 2
- Bathrooms: 3
- Full bathrooms: 2
- 1/2 bathrooms: 1
Primary bedroom
- Features: Walk-In Closet(s)
- Level: Second
- Dimensions: 15 x 11
Bedroom
- Level: First
- Dimensions: 11 x 10
Dining room
- Level: First
- Dimensions: 16 x 10
Kitchen
- Features: Breakfast Bar, Built-in Features, Solid Surface Counters
- Level: First
- Dimensions: 10 x 6
Library
- Level: First
- Dimensions: 16 x 13
Living room
- Level: First
- Dimensions: 16 x 13
Utility room
- Features: Closet
- Level: First
- Dimensions: 3 x 6
Heating
- Central, Electric
Cooling
- Central Air, Ceiling Fan(s), Electric
Appliances
- Included: Dishwasher, Electric Range, Disposal
- Laundry: Electric Dryer Hookup, Laundry in Utility Room
Features
- Decorative/Designer Lighting Fixtures, High Speed Internet, Cable TV
- Flooring: Carpet, Ceramic Tile
- Windows: Shutters
- Has basement: No
- Number of fireplaces: 1
- Fireplace features: Wood Burning
Interior area
- Total interior livable area: 1,146 sqft
Property
Parking
- Total spaces: 1
- Parking features: Assigned, Door-Single, Garage, Garage Door Opener
- Attached garage spaces: 1
Features
- Levels: Two
- Stories: 2
- Patio & porch: Deck, Side Porch
- Pool features: Pool, Community
Lot
- Size: 5.08 Acres
Details
- Parcel number: 32435500000000024
Construction
Type & style
- Home type: Condo
- Architectural style: Traditional
- Property subtype: Condominium
- Attached to another structure: Yes
Materials
- Brick
- Foundation: Slab
- Roof: Composition
Condition
- Year built: 1986
Utilities & green energy
- Sewer: Public Sewer
- Water: Public
- Utilities for property: Sewer Available, Water Available, Cable Available
Community & HOA
Community
- Features: Pool, Community Mailbox
- Subdivision: Riverwalk Condo Ph 01-5
HOA
- Has HOA: Yes
- Services included: All Facilities, Association Management, Insurance, Maintenance Grounds, Maintenance Structure, Pest Control, Sewer, Trash, Water
- HOA fee: $552 monthly
- HOA name: Junction Realty Group
- HOA phone: 972-484-2060
Location
- Region: Irving
Financial & listing details
- Tax assessed value: $275,040
- Annual tax amount: $5,041
- Date on market: 1/7/2026
- Cumulative days on market: 42 days
- Listing terms: Cash,Conventional
Price history
| Date | Event | Price |
|---|---|---|
| 4/13/2026 | Sold | -- |
Source: NTREIS #21137050 Report a problem | ||
| 2/25/2026 | Pending sale | $249,000$217/sqft |
Source: NTREIS #21137050 Report a problem | ||
| 2/20/2026 | Contingent | $249,000$217/sqft |
Source: NTREIS #21137050 Report a problem | ||
| 1/7/2026 | Listed for sale | $249,000+51%$217/sqft |
Source: NTREIS #21137050 Report a problem | ||
| 4/12/2017 | Sold | -- |
Source: Agent Provided Report a problem | ||
| 3/22/2017 | Pending sale | $164,900$144/sqft |
Source: RE/MAX DFW Associates #13558105 Report a problem | ||
| 3/16/2017 | Listed for sale | $164,900-0.7%$144/sqft |
Source: RE/MAX DFW Associates #13558105 Report a problem | ||
| 11/24/2015 | Sold | -- |
Source: Agent Provided Report a problem | ||
| 10/30/2015 | Price change | $166,000-3.8%$145/sqft |
Source: RE/MAX DFW Associates #13255109 Report a problem | ||
| 10/8/2015 | Price change | $172,500-0.3%$151/sqft |
Source: RE/MAX DFW Associates #13255109 Report a problem | ||
| 9/23/2015 | Listed for sale | $173,000$151/sqft |
Source: Drews Realty #13244790 Report a problem | ||
Public tax history
| Year | Property taxes | Tax assessment |
|---|---|---|
| 2025 | $3,203 +19.8% | $275,040 +20% |
| 2024 | $2,675 +17.9% | $229,200 +25% |
| 2023 | $2,270 +105.1% | $183,360 |
| 2022 | $1,107 -7.1% | $183,360 +3.2% |
| 2021 | $1,191 -0.7% | $177,630 |
| 2020 | $1,200 +6% | $177,630 +4.7% |
| 2019 | $1,132 -1.2% | $169,610 |
| 2018 | $1,146 -74.5% | $169,610 +4.2% |
| 2017 | $4,486 +18% | $162,730 +18.3% |
| 2016 | $3,803 +172% | $137,520 +8.1% |
| 2015 | $1,398 | $127,210 +5.7% |
| 2014 | $1,398 | $120,330 |
| 2013 | -- | -- |
| 2012 | -- | -- |
| 2011 | -- | -- |
| 2010 | -- | -- |
| 2009 | -- | -- |
| 2008 | -- | -- |
| 2007 | -- | -- |
| 2005 | -- | -- |
| 2004 | -- | -- |
| 2003 | -- | -- |
| 2002 | -- | -- |
| 2001 | -- | -- |
Find assessor info on the county website
Neighborhood: Valley Ranch
Nearby homes
- $224,3002 bd2 ba1.1k sqft412 Santa Fe Trl APT 81, Irving, TX 75063Off Market

- $2,2502 bd3 ba1.6k sqft300 Canyon Ln, Irving, TX 75063For Rent

- $239,9002 bd2 ba1.2k sqft422 Santa Fe Trl #14, Irving, TX 75063Off Market

- $234,8002 bd3 ba1.1k sqft400 Santa Fe Trl APT 21, Irving, TX 75063Off Market
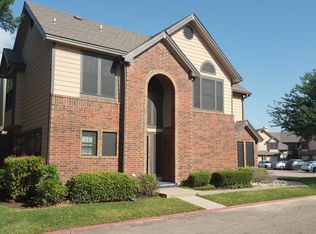
- $255,8003 bd3 ba1.4k sqft400 Santa Fe Trl APT 23, Irving, TX 75063Off Market
- $228,2002 bd2 ba1.1k sqft402 Santa Fe Trl #31, Irving, TX 75063Off Market
- $265,5002 bd3 ba1.2k sqft402 Santa Fe Trl APT 32, Irving, TX 75063Off Market
- $256,2002 bd3 ba1.2k sqft402 Santa Fe Trl APT 33, Irving, TX 75063Off Market
Nearby schools
GreatSchools rating
- 6/10Landry Elementary SchoolGrades: PK-5Distance: 0.4 mi
- 5/10Bush Middle SchoolGrades: 6-8Distance: 0.9 mi
- 5/10Ranchview High SchoolGrades: 9-12Distance: 1.2 mi
Schools provided by the listing agent
- Elementary: Landry
- Middle: Bush
- High: Ranchview
- District: Carrollton-Farmers Branch ISD
Source: NTREIS. This data may not be complete. We recommend contacting the local school district to confirm school assignments for this home.
Get a cash offer in 3 minutes
Find out how much your home could sell for in as little as 3 minutes with a no-obligation cash offer.
Estimated market value
$245,700
Get a cash offer in 3 minutes
Find out how much your home could sell for in as little as 3 minutes with a no-obligation cash offer.
Estimated market value
$245,700
- Texas
- Dallas County
- Irving
- 75063
- Valley Ranch
- 400 Santa Fe Trl Unit 24
