Skip main navigation
Sold for $770,200
  • $770,200

    400 Saw Mill River Road, Millwood, NY 10546

    3beds
    1,687sqft
    Single Family Residence, Residential
    Built in 1929
    0.26 Acres Lot
    $807,400 Zestimate®
    $457/sqft
    $4,876 Estimated rent

    Home value

    $807,400

    $727,000 - $896,000

    $4,876/mo

    Zestimate® history
    Loading
    Loading...

    Owner options

    List your home for rent

    $4,876/mo

    Rent Zestimate®

    Find your next renter with Zillow Rental Manager. Plus, with online applications, you can quickly screen prospective tenants – for free.

    Learn more

    $4,876/mo

    Rent Zestimate®

    Refinance and save

    $5,204/mo

    Est. payment

    Refinancing to a lower rate could help reduce your monthly payments and save thousands over the life of the loan.

    See today's rates

    $5,204/mo

    Est. payment

    Explore your selling options

    Work with a Zillow partner agent

    Leverage their expertise and Zillow's premium Showcase listings to get your home seen by more buyers.

    Get started

    List with your own agent

    Get your home in front of millions of buyers by listing it on Zillow.

    Learn how to do it

    Sell it yourself

    Take full control of how buyers see your home on Zillow by listing For Sale by Owner (FSBO).

    List your home

    What's special

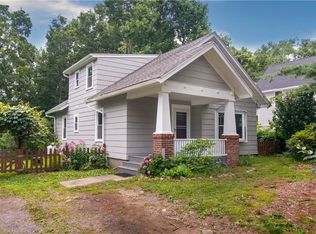
    Timeless charm, curb appeal, and fantastic location in the Chappaqua School District. This Cape Cod home sits on a level and fenced property on a neighborhood street with a cul-de-sac. Step inside from the inviting covered front porch into the sun-filled living room with a wood-burning fireplace. The adjacent dining room flows seamlessly into the updated kitchen with a heated floor and a door that opens to the stone patio. The main floor also features two bedrooms and a full bathroom. Upstairs, there is a family room, office or den, primary bedroom, and another full bathroom. The full unfinished basement with laundry, a workshop, extra storage, utility area is connected to the garage and has enough space for 2 cars parked in tandem. Other highlights include solar panels, hardwood flooring, an open layout, and a location that offers the ideal blend of neighborhood living and convenient access to schools, shopping, and commuter routes.

    Zillow last checked:

    Listing updated:

    Listed by:

    Edward Holmes 914-548-6179,

    William Raveis-New York, LLC 914-238-0505

    Bought with:

    Edward Holmes, 30HO0838268

    William Raveis-New York, LLC

    Source: OneKey® MLS as distributed by MLS GRID,MLS#: 884690MLS Logo

    Facts & features

    Interior

    Bedrooms & bathrooms
    • Bedrooms: 3
    • Bathrooms: 2
    • Full bathrooms: 2
    Other
    • Description: Entry, Living Rm / Fireplace, Dining Rm, Kitchen / Heated Floors / Door to Patio, BR, Full Bath, BR
    • Level: First
    Other
    • Description: Family Rm, Den / Office, Primary BR, Full Bathroom, Storage
    • Level: Second
    Other
    • Description: Laundry, Work Shop, Storage, Utilities, Garage
    • Level: Basement
    Heating
    • Hot Water
    Cooling
    • Wall/Window Unit(s)
    Appliances
    • Included: Dishwasher, Dryer, Gas Range, Microwave, Oven, Refrigerator, Washer
    • Laundry: In Basement
    Features
    • First Floor Bedroom, Granite Counters, Open Floorplan
    • Basement: Full,Storage Space
    • Attic: None
    • Number of fireplaces: 1
    • Fireplace features: Living Room, Wood Burning
    Interior area
    • Total structure area: 1,687
    • Total interior livable area: 1,687 sqft

    Property

    Parking
    • Total spaces: 2
    • Parking features: Driveway, Garage
    • Garage spaces: 2
    • Has uncovered spaces: Yes
    Features
    • Levels: Three Or More
    • Patio & porch: Patio, Porch
    • Fencing: Fenced
    Lot
    • Size: 0.26 Acres
    • Features: Cul-De-Sac, Level, Near School, Near Shops
    Details
    • Parcel number: 3600081013000020000029
    • Special conditions: None

    Construction

    Type & style
    • Home type: SingleFamily
    • Architectural style: Cape Cod
    • Property subtype: Single Family Residence, Residential
    Condition
    • Year built: 1929
    • Major remodel year: 1929

    Utilities & green energy

    • Sewer: Septic Tank
    • Water: Public
    • Utilities for property: Electricity Connected, Trash Collection Public, Water Connected
    Green energy
    • Energy generation: Solar

    Community & neighborhood

    Location
    • Region: Millwood

    Other

    Other facts
    • Listing agreement: Exclusive Right To Sell

    Price history

    DateEventPrice
    9/10/2025Sold$770,200+4.2%$457/sqft
    Source: OneKey® MLS as distributed by MLS GRID #884690 Report a problem
    7/28/2025Pending sale$739,000$438/sqft
    Source: OneKey® MLS as distributed by MLS GRID #884690 Report a problem
    7/28/2025Listing removed$739,000$438/sqft
    Source: OneKey® MLS as distributed by MLS GRID #884690 Report a problem
    7/11/2025Listed for sale$739,000+78.1%$438/sqft
    Source: OneKey® MLS as distributed by MLS GRID #884690 Report a problem
    12/11/2012Sold$415,000-5.4%$246/sqft
    Source: OneKey® MLS as distributed by MLS GRID #H3218975 Report a problem
    8/22/2012Listing removed$438,834$260/sqft
    Source: Keller Williams Realty Partners #3218975 Report a problem
    6/13/2012Price change$438,834-7.6%$260/sqft
    Source: Keller Williams Realty Partners #3218975 Report a problem
    5/2/2012Listed for sale$475,000$282/sqft
    Source: Keller Williams Realty Partners #3110351 Report a problem
    10/13/2011Listing removed$475,000$282/sqft
    Source: Keller Williams Realty Yorktown Heights #3110351 Report a problem
    6/18/2011Price change$475,000-3.1%$282/sqft
    Source: Keller Wiliams Realty Partners #3110351 Report a problem
    5/26/2011Price change$490,000-2%$290/sqft
    Source: Keller Wiliams Realty Partners #3110351 Report a problem
    4/7/2011Listed for sale$500,000$296/sqft
    Source: Keller Wiliams Realty Partners #3110351 Report a problem

    Public tax history

    YearProperty taxesTax assessment
    2025-- $78,000
    2024-- $78,000
    2023-- $78,000
    2022-- $78,000
    2021-- $78,000
    2020-- $78,000
    2019-- $78,000
    2018-- $78,000
    2017-- $78,000
    2016-- $78,000
    2015-- $78,000
    2014-- $78,000
    2013-- $78,000
    2012-- $78,000
    2011-- $78,000
    2010-- $78,000
    2009-- $78,000
    2008-- $78,000
    2007-- $78,000
    2006-- $78,000
    2005-- $78,000
    2004-- $78,000
    2003-- $78,000
    2002-- $78,000
    2001-- $78,000
    2000-- $78,000
    1999-- $78,000

    Find assessor info on the county website

    Neighborhood: 10546

    Nearby schools

    GreatSchools rating
    Schools provided by the listing agent
    • Elementary: Westorchard
    • Middle: Seven Bridges Middle School
    • High: Horace Greeley High School

    Source: OneKey® MLS as distributed by MLS GRID. This data may not be complete. We recommend contacting the local school district to confirm school assignments for this home.