403 Saw Mill River Road, Millwood, NY 10546
Home value
$794,100
$715,000 - $889,000
$4,806/mo
Owner options
$4,806/mo
Rent Zestimate®
Find your next renter with Zillow Rental Manager. Plus, with online applications, you can quickly screen prospective tenants – for free.
$4,806/mo
Rent Zestimate®
$4,899/mo
Est. payment
Refinancing to a lower rate could help reduce your monthly payments and save thousands over the life of the loan.
$4,899/mo
Est. payment
Explore your selling options
Work with a Zillow partner agent
Leverage their expertise and Zillow's premium Showcase listings to get your home seen by more buyers.
Get startedList with your own agent
Get your home in front of millions of buyers by listing it on Zillow.
Learn how to do itSell it yourself
Take full control of how buyers see your home on Zillow by listing For Sale by Owner (FSBO).
List your homeWhat's special
Zillow last checked:
Listing updated:
Allison Jaffe 914-661-0340,
Key Real Estate Services, LLC 718-874-2877
Micki Valvano, 30VA0775886
Julia B Fee Sothebys Int. Rlty
Filomena DeTorres, 30DE0776083
Patricia Forgione's Realty
Facts & features
Interior
Bedrooms & bathrooms
- Bedrooms: 3
- Bathrooms: 2
- Full bathrooms: 2
Primary bedroom
- Description: Combined two rooms; the original FIVE-bedroom layout can be restored.
- Level: First
Bedroom 2
- Description: Another first-floor bedroom, den, or home office
- Level: First
Bedroom 3
- Level: Second
Bedroom 4
- Level: Second
Bathroom 1
- Description: Modern bath with a large shower
- Level: First
Bathroom 2
- Level: Second
Bonus room
- Level: Basement
Dining room
- Description: With electric fireplace
- Level: First
Kitchen
- Description: Modern kitchen w/casual dining island
- Level: First
Laundry
- Level: Basement
Living room
- Level: First
Heating
- Baseboard
Cooling
- Wall/Window Unit(s)
Appliances
- Included: Dishwasher, Dryer, Freezer, Gas Range, Microwave, Refrigerator
- Laundry: Washer/Dryer Hookup, In Basement, Washer Hookup
Features
- First Floor Bedroom, First Floor Full Bath, Breakfast Bar, Granite Counters, His and Hers Closets, Kitchen Island, Master Downstairs, Storage, Walk Through Kitchen
- Flooring: Carpet, Hardwood
- Basement: Partial,Partially Finished,Walk-Out Access
- Attic: Unfinished
- Number of fireplaces: 1
- Fireplace features: Wood Burning
Interior area
- Total structure area: 1,644
- Total interior livable area: 1,644 sqft
Property
Parking
- Total spaces: 3
- Parking features: Attached, Garage
- Garage spaces: 1
- Carport spaces: 1
Features
- Levels: Three Or More
- Patio & porch: Deck, Porch, Screened
- Fencing: None
- Has view: Yes
- View description: Lake
- Has water view: Yes
- Water view: Lake
- Waterfront features: Water Access
Lot
- Size: 0.61 Acres
- Features: Back Yard, Front Yard
Details
- Parcel number: 3600081013000010000018
- Special conditions: None
Construction
Type & style
- Home type: SingleFamily
- Architectural style: Cape Cod
- Property subtype: Single Family Residence, Residential
Materials
- Vinyl Siding
- Foundation: Block
Condition
- Actual
- Year built: 1957
Utilities & green energy
- Sewer: Septic Tank
- Water: Public
- Utilities for property: Cable Connected, Electricity Connected, Propane, Trash Collection Public, Water Connected
Community & HOA
HOA
- Has HOA: No
Location
- Region: Millwood
Financial & listing details
- Price per square foot: $449/sqft
- Tax assessed value: $88,800
- Annual tax amount: $15,241
- Date on market: 4/18/2025
- Cumulative days on market: 34 days
- Listing agreement: Exclusive Right To Sell
- Inclusions: Refrigerator, Oven, Microwave, Dishwasher
- Electric utility on property: Yes
Price history
| Date | Event | Price |
|---|---|---|
| 9/15/2025 | Sold | $737,500-1.7%$449/sqft |
Source: | ||
| 5/23/2025 | Pending sale | $749,900$456/sqft |
Source: | ||
| 4/18/2025 | Listed for sale | $749,900$456/sqft |
Source: | ||
Public tax history
| Year | Property taxes | Tax assessment |
|---|---|---|
| 2025 | -- | $88,800 |
| 2024 | -- | $88,800 |
| 2023 | -- | $88,800 |
| 2022 | -- | $88,800 |
| 2021 | -- | $88,800 |
| 2020 | -- | $88,800 |
| 2019 | -- | $88,800 |
| 2018 | -- | $88,800 |
| 2017 | -- | $88,800 |
| 2016 | -- | $88,800 |
| 2015 | -- | $88,800 |
| 2014 | -- | $88,800 |
| 2013 | -- | $88,800 |
| 2012 | -- | $88,800 |
| 2011 | -- | $88,800 |
| 2010 | -- | $88,800 |
| 2009 | -- | $88,800 |
| 2008 | -- | $88,800 |
| 2007 | -- | $88,800 |
| 2006 | -- | $88,800 |
| 2005 | -- | $88,800 |
| 2004 | -- | $88,800 |
| 2003 | -- | $88,800 |
| 2002 | -- | $88,800 |
| 2001 | -- | $88,800 |
| 2000 | -- | $88,800 |
| 1999 | -- | $88,800 |
Neighborhood: 10546
Nearby homes
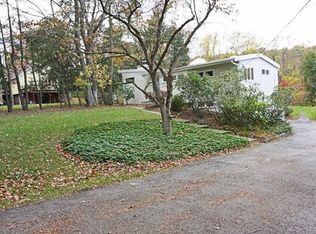
- $976,0003 bd2 ba1.9k sqft413 Saw Mill River Rd, Millwood, NY 10546Off Market
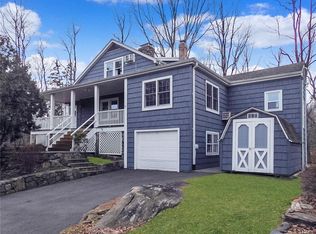
- $1,070,6003 bd1 ba2.2k sqft373 Saw Mill River Rd, Millwood, NY 10546Off Market
- $1,141,4004 bd2 ba1.8k sqft20 Hidden Hollow Ln, Millwood, NY 10546Off Market
- $1,280,5004 bd3 ba2.6k sqft12 Hidden Hollow Ln, Millwood, NY 10546Off Market
- $862,6004 bd3 ba1.7k sqft557 Saw Mill, Millwood, NY 10546Off Market
- $742,5004 bd2 ba1.4k sqft396 Saw Mill River Rd, Millwood, NY 10546Off Market
- $770,2003 bd2 ba1.6k sqft400 Saw Mill River Rd, Millwood, NY 10546Sold
- $1,052,8004 bd3 ba2.4k sqft417 Saw Mill River Rd, Millwood, NY 10546Off Market
Nearby schools
GreatSchools rating
- 10/10Westorchard SchoolGrades: K-4Distance: 0.3 mi
- 8/10Seven Bridges Middle SchoolGrades: 5-8Distance: 1.4 mi
- 10/10Horace Greeley High SchoolGrades: 9-12Distance: 2.6 mi
Schools provided by the listing agent
- Elementary: Westorchard
- Middle: Seven Bridges Middle School
- High: Horace Greeley High School
Source: OneKey® MLS as distributed by MLS GRID. This data may not be complete. We recommend contacting the local school district to confirm school assignments for this home.
- New York
- Westchester County
- Millwood
- 10546
- 403 Saw Mill River Road