Skip main navigation
Closed
  • $599,900

    400 Stonewood Dr, Peachtree City, GA 30269

    4beds
    2,961sqft
    Single Family Residence
    Built in 2002
    6,969 Square Feet Lot
    $622,300 Zestimate®
    $203/sqft
    $3,166 Estimated rent

    Home value

    $622,300

    $591,000 - $653,000

    $3,166/mo

    Zestimate® history
    Loading
    Loading...

    Owner options

    List your home for rent

    $3,166/mo

    Rent Zestimate®

    Find your next renter with Zillow Rental Manager. Plus, with online applications, you can quickly screen prospective tenants – for free.

    Learn more

    $3,166/mo

    Rent Zestimate®

    Refinance and save

    $5,165/mo

    Est. payment

    Refinancing to a lower rate could help reduce your monthly payments and save thousands over the life of the loan.

    See today's rates

    $5,165/mo

    Est. payment

    Explore your selling options

    Work with a Zillow partner agent

    Leverage their expertise and Zillow's premium Showcase listings to get your home seen by more buyers.

    Get started

    List with your own agent

    Get your home in front of millions of buyers by listing it on Zillow.

    Learn how to do it

    Sell it yourself

    Take full control of how buyers see your home on Zillow by listing For Sale by Owner (FSBO).

    List your home

    What's special

    Stone patioOpen viewsUpdated kitchen cabinetsSpacious entry hallwayInformal dining roomEngineered wood floorsLarge loft area
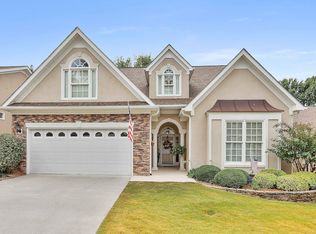
    Charming turnkey 4 bedroom home in Peachtree City close to shopping, restaurants, gym and grocery store. Walk into spacious entry hallway with engineered wood floors. Recently updated kitchen cabinets with cabinet pullouts. large drawers and quartz countertops. Kitchen has open views to Great Room, Sunroom and informal dining room. Formal dining room is adjacent to the to kitchen. Large laundry room with Cabinet and built in for extra storage. Upstairs you will find a large loft area that overlooks the Great Room and has built in storage on two walls. Large Bonus/Bedroom, 2 walkout floored attics and a walk out finished heat/air controlled storage room with cabinets. Plantation shutters on all windows add an extra element of charm, Outside you have a stone patio with tranquil landscape and a fenced yard. This is a must see and won't last long. For showing information or questions call Ruth Breeden at 404-414-6817 or Erica Chavez at 678-633-4524

    Zillow last checked:

    Listing updated:

    Listed by:

    Ruth Breeden 404-414-6817,

    Keller Williams Realty Atl. Partners

    Bought with:

    Vicki Wyatt-Jones, 359243

    Keller Williams Realty Atl. Partners

    Source: GAMLS,MLS#: 10295813MLS Logo

    Facts & features

    Interior

    Bedrooms & bathrooms
    • Bedrooms: 4
    • Bathrooms: 2
    • Full bathrooms: 2
    • Main level bathrooms: 2
    • Main level bedrooms: 3
    Rooms
    • Room types: Great Room, Laundry, Loft, Sun Room
    Heating
    • Natural Gas
    Cooling
    • Central Air, Electric
    Appliances
    • Included: Dishwasher, Disposal, Gas Water Heater, Microwave, Oven/Range (Combo), Refrigerator
    • Laundry: Other
    Features
    • Bookcases, Double Vanity, High Ceilings, Master On Main Level, Separate Shower, Soaking Tub, Split Bedroom Plan, Tile Bath, Vaulted Ceiling(s), Walk-In Closet(s)
    • Flooring: Carpet, Hardwood, Tile
    • Basement: None
    • Number of fireplaces: 1
    • Fireplace features: Gas Log
    Interior area
    • Total structure area: 2,961
    • Total interior livable area: 2,961 sqft
    • Finished area above ground: 2,961
    • Finished area below ground: 0

    Property

    Parking
    • Parking features: Attached, Garage, Garage Door Opener, Off Street, Parking Pad
    • Has attached garage: Yes
    • Has uncovered spaces: Yes
    Features
    • Levels: One and One Half
    • Stories: 1
    • Exterior features: Sprinkler System
    • Fencing: Back Yard,Fenced
    Lot
    • Size: 6,969 Square Feet
    • Features: City Lot
    • Residential vegetation: Grassed
    Details
    • Parcel number: 071918024

    Construction

    Type & style
    • Home type: SingleFamily
    • Architectural style: Traditional
    • Property subtype: Single Family Residence
    Materials
    • Stone, Stucco
    • Roof: Composition
    Condition
    • Resale
    • New construction: No
    • Year built: 2002

    Utilities & green energy

    • Sewer: Public Sewer
    • Water: Public
    • Utilities for property: Cable Available, Electricity Available, High Speed Internet, Natural Gas Available, Phone Available, Sewer Connected, Underground Utilities, Water Available

    Community & HOA

    Community
    • Features: Near Shopping
    • Subdivision: Lexington Park
    HOA
    • Has HOA: Yes
    • Services included: Maintenance Grounds
    • HOA fee: $1,500 annually
    Location
    • Region: Peachtree City

    Financial & listing details

    • Price per square foot: $203/sqft
    • Tax assessed value: $565,377
    • Annual tax amount: $6,153
    • Date on market: 5/9/2024
    • Cumulative days on market: 7 days
    • Listing agreement: Exclusive Right To Sell
    • Electric utility on property: Yes

    Price history

    DateEventPrice
    6/7/2024Sold$599,900$203/sqft
    Source: GAMLS #10295813 Report a problem
    5/17/2024Pending sale$599,900$203/sqft
    Source: GAMLS #10295813 Report a problem
    5/9/2024Listed for sale$599,900+60%$203/sqft
    Source: GAMLS #10295813 Report a problem
    8/28/2015Sold$374,900$127/sqft
    Source: Public Record Report a problem
    7/27/2015Pending sale$374,900$127/sqft
    Source: MERIDIAN REALTY SAYLOR & ASSOC #07495814 Report a problem
    7/27/2015Listed for sale$374,900+15.4%$127/sqft
    Source: MERIDIAN REALTY SAYLOR & ASSOC #07495814 Report a problem
    4/6/2009Sold$325,000-11.8%$110/sqft
    Source: Public Record Report a problem
    2/8/2009Listed for sale$368,500+42.5%$124/sqft
    Source: NCI #02614558 Report a problem
    5/6/2002Sold$258,600$87/sqft
    Source: Public Record Report a problem

    Public tax history

    YearProperty taxesTax assessment
    2025$2,054 -39%$226,151 +7%
    2024$3,368 +17.1%$211,356 +4.2%
    2023$2,877 -42.3%$202,840 +14%
    2022$4,985 +3.5%$177,920 +8%
    2021$4,817 +1.7%$164,760 +5.8%
    2020$4,738 -5.3%$155,800 -4.3%
    2019$5,006 +5.1%$162,840 +6.7%
    2018$4,763 $152,680 +2.4%
    2017$4,763 +13.8%$149,040 +18.5%
    2016$4,187 $125,760 +3.3%
    2015$4,187 +8.3%$121,800 +5.6%
    2014$3,865 $115,360 +1.8%
    2013$3,865 -0.3%$113,320 -1.4%
    2012$3,876 -4.1%$114,920 -4.4%
    2011$4,041 +0.3%$120,200
    2010$4,029 -2.6%$120,200 -2%
    2009$4,136 +3.6%$122,648
    2008$3,994 +5.3%$122,648
    2007$3,793 $122,648 +2.7%
    2006-- $119,456 +9.3%
    2005-- $109,328 +9%
    2004$3,151 $100,288 +2.6%
    2003-- $97,708
    Find assessor info on the county website

    Neighborhood: 30269

    Nearby schools

    GreatSchools rating
    Schools provided by the listing agent
    • Elementary: Crabapple
    • Middle: Booth
    • High: Mcintosh

    Source: GAMLS. This data may not be complete. We recommend contacting the local school district to confirm school assignments for this home.

    Get a cash offer in 3 minutes
    Find out how much your home could sell for in as little as 3 minutes with a no-obligation cash offer.
    Estimated market value
    $622,300
    Get a cash offer in 3 minutes
    Find out how much your home could sell for in as little as 3 minutes with a no-obligation cash offer.
    Estimated market value
    $622,300