Skip main navigation
Closed
  • $479,900

    404 Stonewood Dr, Peachtree City, GA 30269

    2beds
    1,891sqft
    Single Family Residence
    Built in 2002
    5,662 Square Feet Lot
    $493,900 Zestimate®
    $254/sqft
    $2,501 Estimated rent

    Home value

    $493,900

    $469,000 - $519,000

    $2,501/mo

    Zestimate® history
    Loading
    Loading...

    Owner options

    List your home for rent

    $2,501/mo

    Rent Zestimate®

    Find your next renter with Zillow Rental Manager. Plus, with online applications, you can quickly screen prospective tenants – for free.

    Learn more

    $2,501/mo

    Rent Zestimate®

    Refinance and save

    $4,524/mo

    Est. payment

    Refinancing to a lower rate could help reduce your monthly payments and save thousands over the life of the loan.

    See today's rates

    $4,524/mo

    Est. payment

    Explore your selling options

    Work with a Zillow partner agent

    Leverage their expertise and Zillow's premium Showcase listings to get your home seen by more buyers.

    Get started

    List with your own agent

    Get your home in front of millions of buyers by listing it on Zillow.

    Learn how to do it

    Sell it yourself

    Take full control of how buyers see your home on Zillow by listing For Sale by Owner (FSBO).

    List your home

    What's special

    Golf cartsRear yardVaulted ceilingCovered front porchActive hoaFlagstone patioLaundry room
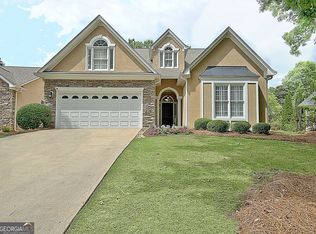
    A chance to live in Peachtree City’s Lexington Park! This well-designed RANCH by Bob Adams has been meticulously maintained by the original owner. Manicured yard and Covered Front Porch welcome you to this split bedroom floor plan. Offering privacy from the rest of the home, the Secondary Bed and Bath, boasting Tiled Tub Surround with Glass Enclosure, are located at the front of the home. Overlooking the Dining Room, this Spacious Kitchen with Vaulted Ceiling highlights an abundance of cabinets and drawers, Under Cabinet Lighting, Solid Surface Countertops with Undermount Sink, Tiled Backsplash and Pantry. Stainless Steel appliances include Side-by-Side Refrigerator, Slide-In Electric Glass Cooktop Range, over-the-range Microwave, and Dishwasher. Great Room boasts Vaulted Ceiling and Stacked Stone Gas Start Fireplace. Tucked off the Great Room, the Primary Suite presents a Vaulted Ceiling and Primary Bath showcasing Double Sink Vanity, Soaking Tub, Separate Tiled Shower with Glass Enclosure and Large Walk-In Closet. Light-filled Sunroom overlooks Flagstone Patio and Rear Yard. *Laundry Room with Upper Cabinetry *Wood blinds throughout *Stucco and Stacked Stone exterior *Irrigation *Lawn Maintenance Community *HVAC 2018 *Roof 2015 *Active HOA offers community activities and social events *Peachtree City offers over 100 miles of paved multi-use paths to pedestrians, cyclists and Golf Carts allowing easy access to dining, shopping, and parks. Experience Life at 15 mph when you make the move and come live Life in the Bubble!

    Zillow last checked:

    Listing updated:

    Listed by:

    Tracy Kirkland 770-557-2315,

    Keller Williams Realty Atl. Partners

    Bought with:

    Minka Fulton, 171616

    Coldwell Banker Bullard Realty

    Source: GAMLS,MLS#: 20155454MLS Logo

    Facts & features

    Interior

    Bedrooms & bathrooms
    • Bedrooms: 2
    • Bathrooms: 2
    • Full bathrooms: 2
    • Main level bathrooms: 2
    • Main level bedrooms: 2
    Rooms
    • Room types: Laundry, Great Room, Sun Room
    Kitchen
    • Features: Breakfast Bar, Country Kitchen, Pantry, Solid Surface Counters
    Heating
    • Central, Forced Air
    Cooling
    • Electric, Ceiling Fan(s), Central Air
    Appliances
    • Included: Dishwasher, Disposal, Microwave, Oven/Range (Combo), Refrigerator, Stainless Steel Appliance(s)
    • Laundry: Mud Room
    Features
    • Vaulted Ceiling(s), High Ceilings, Double Vanity, Soaking Tub, Separate Shower, Tile Bath, Walk-In Closet(s), Master On Main Level, Roommate Plan, Split Bedroom Plan
    • Flooring: Tile, Carpet
    • Basement: None
    • Number of fireplaces: 1
    • Fireplace features: Family Room, Factory Built, Gas Starter, Gas Log
    Interior area
    • Total structure area: 1,891
    • Total interior livable area: 1,891 sqft
    • Finished area above ground: 1,891
    • Finished area below ground: 0

    Property

    Parking
    • Total spaces: 2
    • Parking features: Attached, Garage Door Opener, Garage, Kitchen Level
    • Has attached garage: Yes
    Features
    • Levels: One
    • Stories: 1
    • Patio & porch: Patio
    Lot
    • Size: 5,662 Square Feet
    • Features: Level
    Details
    • Parcel number: 071918026

    Construction

    Type & style
    • Home type: SingleFamily
    • Architectural style: Ranch
    • Property subtype: Single Family Residence
    Materials
    • Stone, Stucco
    • Foundation: Slab
    • Roof: Composition
    Condition
    • Resale
    • New construction: No
    • Year built: 2002

    Utilities & green energy

    • Sewer: Public Sewer
    • Water: Public
    • Utilities for property: Underground Utilities, Cable Available, Sewer Connected, Electricity Available, High Speed Internet, Natural Gas Available, Water Available

    Community & HOA

    Community
    • Features: Street Lights, Walk To Schools, Near Shopping
    • Security: Carbon Monoxide Detector(s), Smoke Detector(s)
    • Subdivision: Lexington Park
    HOA
    • Has HOA: Yes
    • Services included: Maintenance Grounds
    • HOA fee: $1,560 annually
    Location
    • Region: Peachtree City

    Financial & listing details

    • Price per square foot: $254/sqft
    • Tax assessed value: $448,020
    • Annual tax amount: $2,023
    • Date on market: 11/1/2023
    • Cumulative days on market: 2 days
    • Listing agreement: Exclusive Right To Sell
    • Electric utility on property: Yes

    Price history

    DateEventPrice
    11/30/2023Sold$479,900$254/sqft
    Source: GAMLS #20155454 Report a problem
    11/3/2023Pending sale$479,900$254/sqft
    Source: GAMLS #20155454 Report a problem
    11/1/2023Listed for sale$479,900+124.9%$254/sqft
    Source: GAMLS #20155454 Report a problem
    11/12/2002Sold$213,400$113/sqft
    Source: Public Record Report a problem

    Public tax history

    YearProperty taxesTax assessment
    2025$1,624 -1.5%$179,208 +7%
    2024$1,648 +13.2%$167,484 +3.9%
    2023$1,455 $161,160 +13.1%
    2022-- $142,520 +9.8%
    2021$1,314 +1.3%$129,840 +5.5%
    2020$1,297 -5.3%$123,120 -4.2%
    2019$1,370 +4.8%$128,560 +6.4%
    2018$1,307 $120,840 +3.8%
    2017$1,307 +10.6%$116,400 +17.5%
    2016$1,182 $99,040 +0.7%
    2015$1,182 +0.3%$98,400 +5.1%
    2014$1,179 $93,640 +1.6%
    2013$1,179 -0.7%$92,160 -1.3%
    2012$1,187 -1.5%$93,360 -4.4%
    2011$1,205 +3.6%$97,680
    2010$1,163 +7.8%$97,680 -3.4%
    2009$1,079 +8.5%$101,116
    2008$994 -0.4%$101,116
    2007$998 $101,116 +2.2%
    2006-- $98,920 +11.3%
    2005-- $88,876 +10.2%
    2004$833 $80,648 +2.8%
    2003-- $78,440
    Find assessor info on the county website

    Neighborhood: 30269

    Nearby schools

    GreatSchools rating
    Schools provided by the listing agent
    • Elementary: Crabapple
    • Middle: Booth
    • High: Mcintosh

    Source: GAMLS. This data may not be complete. We recommend contacting the local school district to confirm school assignments for this home.

    Get a cash offer in 3 minutes
    Find out how much your home could sell for in as little as 3 minutes with a no-obligation cash offer.
    Estimated market value
    $493,900
    Get a cash offer in 3 minutes
    Find out how much your home could sell for in as little as 3 minutes with a no-obligation cash offer.
    Estimated market value
    $493,900