Skip main navigation
Sold for $550,000
  • Listing Provided by: HomeSmart, Evergreen Realty
    Bought with: ERA Ranch & Sea Realty
    $550,000

    400 Stoney Point Way Unit 79, Oceanside, CA 92058

    2beds
    942sqft
    Condominium
    Built in 1991
    -- sqft lot
    $556,100 Zestimate®
    $584/sqft
    $2,827 Estimated rent

    Home value

    $556,100

    $512,000 - $606,000

    $2,827/mo

    Zestimate® history
    Loading
    Loading...

    Owner options

    List your home for rent

    $2,827/mo

    Rent Zestimate®

    Find your next renter with Zillow Rental Manager. Plus, with online applications, you can quickly screen prospective tenants – for free.

    Learn more

    $2,827/mo

    Rent Zestimate®

    Refinance and save

    $3,965/mo

    Est. payment

    Refinancing to a lower rate could help reduce your monthly payments and save thousands over the life of the loan.

    See today's rates

    $3,965/mo

    Est. payment

    Explore your selling options

    Work with a Zillow partner agent

    Leverage their expertise and Zillow's premium Showcase listings to get your home seen by more buyers.

    Get started

    List with your own agent

    Get your home in front of millions of buyers by listing it on Zillow.

    Learn how to do it

    Sell it yourself

    Take full control of how buyers see your home on Zillow by listing For Sale by Owner (FSBO).

    List your home

    What's special

    Corner unitHuge swimming poolTennis courtsAttractive stacked stone fireplacePrivate patioBbq areaEn suite bathroom
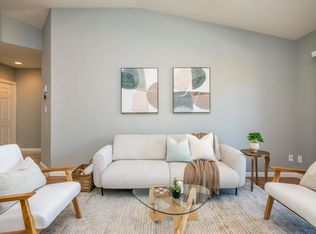
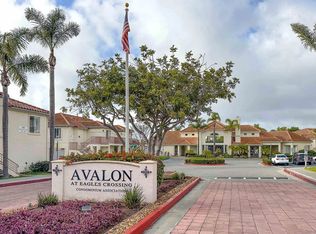
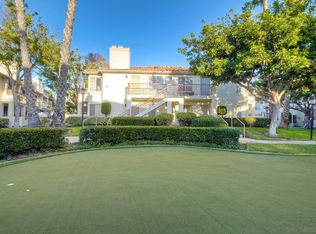
    BEAUTIFUL COASTAL CLOSE CONDO with RESORT STYLE AMENITIES! - Welcome home to AVALON at EAGLES CROSSING. Inviting, Open Floorplan, Single Level 2 Bed/2 Bath, Corner Unit. Minutes to the Beach (1.5 Miles to the Oceanside Pier), Wonderful Restaurants, Coffee Shops, Shopping, Entertainment without freeway travel. Commuters will appreciate Easy Access to the I-5 and Hwy 76. Quartz Countertops & White Shaker Cabinets with Soft Close feature throughout. Beachy Tile flooring in the Living areas and Comfortable carpet in the Bedrooms. SPACIOUS MASTER RETREAT with Double Door Entry, En Suite Bathroom and Private Patio. Living Area Open to Kitchen features Attractive Stacked Stone Fireplace for cozy nights and Second Patio for enjoying indoor/outdoor living. Highly Sought After Location and Amenities, including; Huge Swimming Pool, Spa, Gym, Sauna, Tennis Courts, BBQ area, Playground and Clubhouse. (All New in 2021) Stainless Refrigerator, Dishwasher, Range, Microwave, Washer & Dryer (All appliances convey). New AC/HVAC System installed Sept. 2022. One car detached GARAGE with almost new Door and Opener. Additional Assigned Parking Spot. Don't miss this opportunity for Comfortable, Low Maintenance Living in an EXCEPTIONAL LOCATION!

    Zillow last checked:

    Listing updated:

    Listing Provided by:

    Ingrid Rothweiler DRE #01886801 951-541-3680,

    HomeSmart, Evergreen Realty

    Bought with:

    OB Juncal, DRE #01484096

    ERA Ranch & Sea Realty

    Source: CRMLS,MLS#: SW25077336MLS LogoOriginating MLS: California Regional MLS

    Facts & features

    Interior

    Bedrooms & bathrooms
    • Bedrooms: 2
    • Bathrooms: 2
    • Full bathrooms: 2
    • Main level bathrooms: 2
    • Main level bedrooms: 2
    Bedroom
    • Features: All Bedrooms Down
    Bedroom
    • Features: Bedroom on Main Level
    Bathroom
    • Features: Quartz Counters, Walk-In Shower
    Heating
    • Central, Natural Gas
    Cooling
    • Central Air
    Appliances
    • Included: Dishwasher, Gas Cooktop, Gas Range, Microwave
    • Laundry: Washer Hookup, Gas Dryer Hookup
    Features
    • Balcony, Living Room Deck Attached, Open Floorplan, Quartz Counters, All Bedrooms Down, Bedroom on Main Level
    • Flooring: Carpet, Tile
    • Has fireplace: Yes
    • Fireplace features: Gas, Living Room
    • Common walls with other units/homes: 1 Common Wall,End Unit
    Interior area
    • Total interior livable area: 942 sqft

    Property

    Parking
    • Total spaces: 2
    • Parking features: Assigned, Garage
    • Garage spaces: 1
    • Uncovered spaces: 1
    Features
    • Levels: One
    • Stories: 1
    • Entry location: Ground level
    • Patio & porch: Concrete
    • Pool features: Community, In Ground, Association
    • Has spa: Yes
    • Spa features: Community
    • Has view: Yes
    • View description: Neighborhood
    Lot
    • Size: 6.16 Acres
    Details
    • Parcel number: 1451801666
    • Zoning: R1
    • Special conditions: Standard

    Construction

    Type & style
    • Home type: Condo
    • Property subtype: Condominium
    • Attached to another structure: Yes
    Condition
    • New construction: No
    • Year built: 1991

    Utilities & green energy

    • Sewer: Public Sewer
    • Water: Public

    Community & neighborhood

    Community
    • Community features: Street Lights, Sidewalks, Pool
    Location
    • Region: Oceanside

    HOA & financial

    HOA
    • Has HOA: Yes
    • HOA fee: $475 monthly
    • Amenities included: Clubhouse, Fitness Center, Outdoor Cooking Area, Barbecue, Playground, Pool, Sauna, Spa/Hot Tub, Tennis Court(s)
    • Association name: Avalon at Eagles Crossing
    • Association phone: 619-930-9447

    Other

    Other facts
    • Listing terms: Cash,Cash to Existing Loan,Cash to New Loan,Conventional,VA Loan

    Price history

    DateEventPrice
    5/21/2025Sold$550,000+0.2%$584/sqft
    Source: CRMLS #SW25077336 Report a problem
    5/16/2025Pending sale$549,000$583/sqft
    Source: CRMLS #SW25077336 Report a problem
    4/17/2025Contingent$549,000$583/sqft
    Source: CRMLS #SW25077336 Report a problem
    4/16/2025Listed for sale$549,000+86.1%$583/sqft
    Source: CRMLS #SW25077336 Report a problem
    3/29/2017Listing removed$295,000$313/sqft
    Source: Keller Williams - Riverside Central #IV17047628 Report a problem
    3/9/2017Listed for sale$295,000+3.5%$313/sqft
    Source: KELLER WILLIAMS RIVERSIDE CENT #IV17047628 Report a problem
    5/7/2016Listing removed$285,000$303/sqft
    Source: The Nat Genis Team, INC. #SW16091774 Report a problem
    5/2/2016Listed for sale$285,000+14%$303/sqft
    Source: The Nat Genis Team, INC. #SW16091774 Report a problem
    1/13/2009Listing removed$250,000$265/sqft
    Source: NRT California #080048470 Report a problem
    7/11/2008Listed for sale$250,000-23.1%$265/sqft
    Source: NRT California #080048470 Report a problem
    5/3/2005Sold$325,000+306.3%$345/sqft
    Source: Public Record Report a problem
    4/20/1995Sold$80,000+32.9%$85/sqft
    Source: Public Record Report a problem
    1/3/1995Sold$60,200$64/sqft
    Source: Public Record Report a problem

    Public tax history

    YearProperty taxesTax assessment
    2025$5,005 +1.9%$443,792 +2%
    2024$4,910 +3.2%$435,092 +2%
    2023$4,759 +1.5%$426,562 +2%
    2022$4,687 +35.1%$418,199 +38.8%
    2021$3,469 +3.2%$301,285 +1%
    2020$3,363 +4.3%$298,197 +2%
    2019$3,223 -0.3%$292,351 +2%
    2018$3,231 +1.9%$286,620 +2%
    2017$3,172 +13.7%$281,000 +12.4%
    2016$2,789 +12.5%$250,000 +11.1%
    2015$2,479 +13.9%$225,000 +11.9%
    2014$2,176 $201,000 +14.2%
    2013-- $176,000
    2012-- $176,000
    2011-- $176,000
    2010-- $176,000
    2009-- $176,000 -20%
    2008-- $220,000 -34.9%
    2007-- $338,130 +2%
    2006-- $331,500 +243.9%
    2005-- $96,392 +2%
    2004-- $94,503 +1.9%
    2003-- $92,772 +2%
    2002-- $90,954 +2%
    2001-- $89,171

    Find assessor info on the county website

    Neighborhood: Eastside Capistrano

    Nearby schools

    GreatSchools rating
    Get a cash offer in 3 minutes
    Find out how much your home could sell for in as little as 3 minutes with a no-obligation cash offer.
    Estimated market value
    $556,100
    Get a cash offer in 3 minutes
    Find out how much your home could sell for in as little as 3 minutes with a no-obligation cash offer.
    Estimated market value
    $556,100