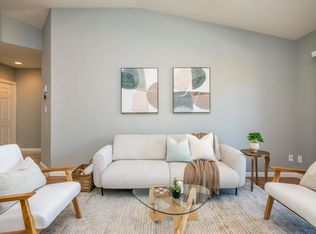
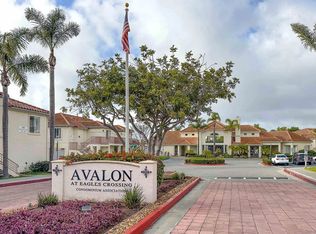
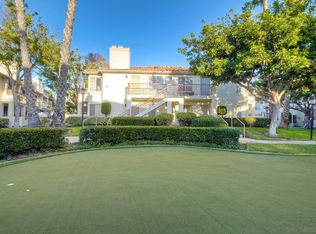
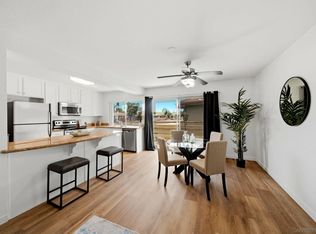
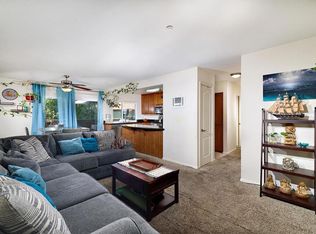
Embrace the coastal lifestyle in this beautifully updated 942 sq ft, 2-bedroom, 2-bath condo, ideally located just over a mile from the beach and iconic Oceanside Pier, with vibrant downtown Oceanside minutes away. Inside, an open-concept floor plan is enhanced by vaulted ceilings, while a cozy fireplace and moody, sophisticated paint tones create an elevated, Architectural Digest-inspired feel. Thoughtful updates include refreshed quartz countertops and breakfast bar in the kitchen, quartz bathroom countertops, updated light fixtures, upgraded LVP flooring throughout, and new windows and sliders. Two private balconies extend the living space outdoors, with one off the main living area and another off the primary suite, offering inviting settings for morning coffee, evening cocktails, or simply enjoying the coastal breeze. Everyday convenience includes in-home laundry, a detached one-car garage, and an assigned parking space. This resort-style community offers an impressive array of amenities, including a pool and spa, sauna, fitness center, tennis court, putting green, BBQ area, clubhouse, and playground, with the HOA even covering water, sewer, and trash. Stylish, comfortable, and close to it all, this home places you near the beach, Oceanside Pier, downtown dining, local shops, and the vibrant coastal energy that makes Oceanside so special.
For sale
$550,000
405 Stoney Point Way Unit 100, Oceanside, CA 92058
2beds
942sqft
Condominium
Built in 1993
-- sqft lot
$546,900 Zestimate®
$584/sqft
$510/mo HOA
What's special
Cozy fireplaceTwo private balconiesDetached one-car garageMoody sophisticated paint tonesRefreshed quartz countertopsOpen-concept floor planUpdated light fixtures
- 7 days
- 547
- 91
Zillow last checked:
Listing updated:
Listed by:
Kelly Reis DRE #02207732 917-543-5611,
Coldwell Banker West,
Kim Wavra DRE #02008723 760-587-0522,
Coldwell Banker West
Source: SDMLS,MLS#: 260022267 Originating MLS: SDMLS
Originating MLS: SDMLSFacts & features
Interior
Bedrooms & bathrooms
- Bedrooms: 2
- Bathrooms: 2
- Full bathrooms: 2
Heating
- Forced Air Unit
Cooling
- N/K
Appliances
- Included: Dishwasher, Disposal, Dryer, Garage Door Opener, Microwave, Refrigerator, Washer, Freezer, Gas Oven, Gas Stove, Vented Exhaust Fan, Gas Range, Electric Cooking, Gas Cooking, Gas Water Heater
- Laundry: Electric, Gas, Gas & Electric Dryer HU
Features
- Number of fireplaces: 1
- Fireplace features: FP in Family Room, FP in Living Room, Great Room
Interior area
- Total structure area: 942
- Total interior livable area: 942 sqft
Video & virtual tour
Property
Parking
- Total spaces: 2
- Parking features: Detached
- Garage spaces: 1
Features
- Levels: 1 Story
- Stories: 2
- Patio & porch: Balcony, Patio
- Pool features: Community/Common, Exercise, Lap, Association
- Spa features: Community/Common, Heated
- Fencing: Partial
- Has view: Yes
- View description: City, Evening Lights
Details
- Parcel number: 1451802124
- Zoning: R-1:SINGLE
- Zoning description: R-1:SINGLE
Construction
Type & style
- Home type: Condo
- Architectural style: Monterey/Hacienda/Adobe
- Property subtype: Condominium
Materials
- Stucco, Wood
- Roof: Tile/Clay
Condition
- Year built: 1993
Utilities & green energy
- Sewer: Public Sewer, Sewer Connected
- Water: Available
Community & HOA
Community
- Features: Clubhouse/Rec Room, Playground, Pool, Recreation Area, Spa/Hot Tub
- Subdivision: Avalon (AVAL)
HOA
- Services included: Clubhouse Paid, Common Area Maintenance, Exterior (Landscaping), Exterior Bldg Maintenance, Limited Insurance, Roof Maintenance, Termite, Trash Pickup, Water
- HOA fee: $510 monthly
- HOA name: Avalon at Eagles Crossing
Location
- Region: Oceanside
Financial & listing details
- Price per square foot: $584/sqft
- Tax assessed value: $562,437
- Date on market: 9/10/2026
- Listing terms: Cash,Cash To New Loan,Conventional,FHA,Submit,VA
Estimated market value
$546,900
$520,000 - $574,000
$2,830/mo
Price history
| Date | Event | Price |
|---|---|---|
| 9/11/2026 | Listed for sale | $550,000+3.8%$584/sqft |
Source:  SDMLS #260022267 Report a problem SDMLS #260022267 Report a problem | ||
| 5/4/2023 | Sold | $530,000+1.9%$563/sqft |
Source: SDMLS #230006590 Report a problem | ||
| 4/19/2023 | Pending sale | $519,900$552/sqft |
Source: SDMLS #230006590 Report a problem | ||
| 4/11/2023 | Listed for sale | $519,900+246.6%$552/sqft |
Source: SDMLS #230006590 Report a problem | ||
| 4/28/2021 | Sold | $150,000-49.2%$159/sqft |
Source: Public Record Report a problem | ||
| 1/30/2020 | Sold | $295,000+96.7%$313/sqft |
Source: Public Record Report a problem | ||
| 6/3/2011 | Sold | $150,000-30.2%$159/sqft |
Source: Agent Provided Report a problem | ||
| 4/11/2008 | Sold | $215,000-10.9%$228/sqft |
Source: Public Record Report a problem | ||
| 1/16/2008 | Sold | $241,216-31.3%$256/sqft |
Source: Public Record Report a problem | ||
| 7/27/2005 | Sold | $351,000$373/sqft |
Source: Public Record Report a problem | ||
Public tax history
| Year | Property taxes | Tax assessment |
|---|---|---|
| 2026 | -- | $562,437 +2% |
| 2025 | $6,207 +1.9% | $551,410 +2% |
| 2024 | $6,089 +75.4% | $540,599 +74.3% |
| 2023 | $3,471 +1.5% | $310,094 +2% |
| 2022 | $3,419 -0.4% | $304,015 +2% |
| 2021 | $3,433 +17.7% | $298,055 +15.4% |
| 2020 | $2,918 +4.6% | $258,216 +2% |
| 2019 | $2,791 -0.5% | $253,154 +2% |
| 2018 | $2,804 +1.9% | $248,191 +2% |
| 2017 | $2,753 +3.3% | $243,325 +2% |
| 2016 | $2,664 +7.5% | $238,555 +6% |
| 2015 | $2,479 +16.2% | $225,000 +14.2% |
| 2014 | $2,133 | $197,000 +21.6% |
| 2013 | -- | $162,000 +15.7% |
| 2012 | -- | $140,000 |
| 2011 | -- | $140,000 -22.2% |
| 2010 | -- | $180,000 |
| 2009 | -- | $180,000 -16.3% |
| 2008 | -- | $215,000 -39.9% |
| 2007 | -- | $358,020 +2% |
| 2006 | -- | $351,000 +113.7% |
| 2005 | -- | $164,277 +2% |
| 2004 | -- | $161,057 +1.9% |
| 2003 | -- | $158,106 +2% |
| 2002 | -- | $155,006 +10.7% |
| 2001 | -- | $140,000 |
Find assessor info on the county website
Monthly payment
Est. payment
Payment breakdown
Explore the cost of this home by adjusting the details. Changes won't be saved.Climate risks
Neighborhood: Eastside Capistrano

Similar homes
- $550,0002 bd1 ba954 sqft2136 Oceanside Blvd, Oceanside, CA 92054For Sale
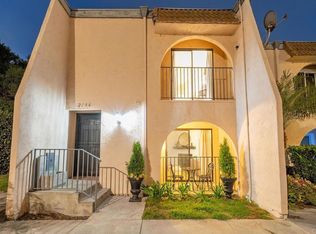 MLS ID #NDP2607215, Alexander Wells, Wisdom Properties. CRMLS
 - $410,0002 bd2 ba987 sqftForest Glen, Oceanside, CA 92058For Sale
 MLS ID #260017996, Spencer Soto, RE/MAX Connections. SDMLS
 - $394,0002 bd2 ba987 sqftForest Glen, Oceanside, CA 92058For Sale
 MLS ID #260019888, J.C. Agajanian, eXp Realty of California, Inc.. SDMLS
 - $495,0003 bd2 ba1.1k sqft615 Fredricks Ave Unit 168, Oceanside, CA 92058For Sale
 MLS ID #NDP2606492, Michael Jacobo, Berkshire Hathaway HomeService. CRMLS
Local buyer's agents are ready to help
