Skip main navigation
Sold for $66,000
  • Listed by: Shore Line Realty, Inc. • Mary Tominia • Contact: 707-350-3295
    Bought with: NONMEMBER MRML
    $66,000

    400 Sulphur Bank Dr Spc 59, Clearlake Oaks, CA 95423

    2beds
    1,440sqft
    Manufactured Home
    Built in 1978
    -- sqft lot
    $66,000 Zestimate®
    $46/sqft
    $1,735 Estimated rent

    Home value

    $66,000

    $58,000 - $75,000

    $1,735/mo

    Zestimate® history
    Loading
    Loading...

    Owner options

    List your home for rent

    $1,735/mo

    Rent Zestimate®

    Find your next renter with Zillow Rental Manager. Plus, with online applications, you can quickly screen prospective tenants – for free.

    Learn more

    $1,735/mo

    Rent Zestimate®

    Refinance and save

    $341/mo

    Est. payment

    Refinancing to a lower rate could help reduce your monthly payments and save thousands over the life of the loan.

    See today's rates

    $341/mo

    Est. payment

    Explore your selling options

    Work with a Zillow partner agent

    Leverage their expertise and Zillow's premium Showcase listings to get your home seen by more buyers.

    Get started

    List with your own agent

    Get your home in front of millions of buyers by listing it on Zillow.

    Learn how to do it

    Sell it yourself

    Take full control of how buyers see your home on Zillow by listing For Sale by Owner (FSBO).

    List your home

    What's special

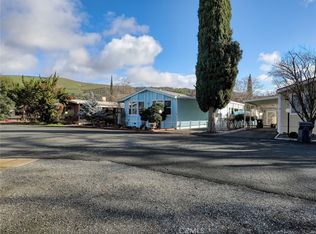
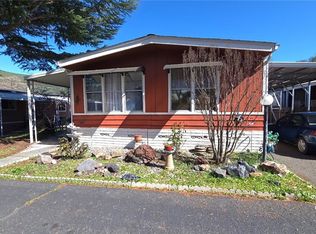
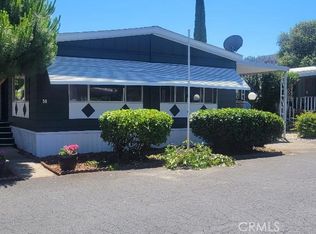
    There's a large covered deck leading to front door. Very nice floor plan. Dining area has built-in hutch and large living room. Beautiful chandelier near built-in hutch. Family room is off kitchen. Spacious bedrooms and baths. Primary bath has garden or soaking tub with a separate shower stall. Main bath has large, step-in shower. New oven, gas countertop range and dishwasher in kitchen. Washer and dryer are included. There's a storage shed in back

    Zillow last checked:

    Listing updated:

    Listed by:

    Mary Tominia DRE #00969579 707-350-3295,

    Shore Line Realty, Inc.,

    Greg DeLane DRE #02021965 707-998-1137,

    Shore Line Realty, Inc.

    Bought with:

    General NONMEMBER, DRE #02240515

    NONMEMBER MRML

    Source: CRMLS,MLS#: LC26131328MLS LogoOriginating MLS: California Regional MLS

    Facts & features

    Interior

    Bedrooms & bathrooms
    • Bedrooms: 2
    • Bathrooms: 2
    • Full bathrooms: 2
    Rooms
    • Room types: Bedroom, Kitchen, Laundry, Living Room, Primary Bathroom, Primary Bedroom
    Bedroom
    • Features: All Bedrooms Down
    Bathroom
    • Features: Laminate Counters, Soaking Tub, Separate Shower, Walk-In Shower
    Kitchen
    • Features: Kitchen/Family Room Combo, Laminate Counters
    Heating
    • Heat Pump
    Cooling
    • Heat Pump
    Appliances
    • Included: Dishwasher, Gas Cooktop, Refrigerator, Water Heater, Dryer, Washer
    • Laundry: Laundry Room
    Features
    • All Bedrooms Down
    • Flooring: Carpet, Vinyl
    • Doors: Sliding Doors
    • Windows: Blinds
    Interior area
    • Total interior livable area: 1,440 sqft

    Property

    Parking
    • Total spaces: 2
    • Parking features: Attached Carport
    • Carport spaces: 2
    Accessibility
    • Accessibility features: None
    Features
    • Entry location: sides
    • Patio & porch: Covered, Deck, Porch
    • Pool features: Association, Fenced
    • Has view: Yes
    • View description: Hills, Neighborhood
    • Park: Lake Village Estates
    Lot
    • Features: Level, Rectangular Lot, Street Level
    Details
    • Additional structures: Shed(s)
    • Parcel number: 910001956000
    • On leased land: Yes
    • Lease amount: $705
    • Special conditions: Standard

    Construction

    Type & style
    • Home type: MobileManufactured
    • Property subtype: Manufactured Home
    Materials
    • Foundation: None
    • Roof: Composition
    Condition
    • Year built: 1978

    Utilities & green energy

    • Electric: 220 Volts in Kitchen, 220 Volts in Laundry
    • Sewer: Public Sewer
    • Water: Public
    • Utilities for property: Electricity Connected, Propane

    Community & HOA

    Community
    • Features: Foothills, Gated
    • Security: Carbon Monoxide Detector(s), Gated Community
    • Senior community: Yes
    Location
    • Region: Clearlake Oaks

    Financial & listing details

    • Price per square foot: $46/sqft
    • Date on market: 6/16/2026
    • Cumulative days on market: 42 days
    • Listing terms: Cash,Cash to New Loan
    • Body type: Double Wide

    Price history

    DateEventPrice
    8/25/2026Sold$66,000-5%$46/sqft
    Source: CRMLS #LC26131328 Report a problem
    7/28/2026Contingent$69,500$48/sqft
    Source: CRMLS #LC26131328 Report a problem
    7/20/2026Price change$69,500-4.1%$48/sqft
    Source: CRMLS #LC26131328 Report a problem
    6/16/2026Listed for sale$72,500+104.2%$50/sqft
    Source: CRMLS #LC26131328 Report a problem
    7/31/2015Listing removed$35,500$25/sqft
    Source: Chatoff Properties #LC15129009 Report a problem
    7/8/2015Price change$35,500-6%$25/sqft
    Source: Chatoff Properties #LC15129009 Report a problem
    6/15/2015Listed for sale$37,750-17.8%$26/sqft
    Source: Chatoff Properties #LC15129009 Report a problem
    9/8/2014Listing removed$45,900$32/sqft
    Source: RE/MAX LAKE COUNTY REALTY #LC14026685 Report a problem
    2/8/2014Listed for sale$45,900$32/sqft
    Source: RE/MAX LAKE COUNTY REALTY #LC14026685 Report a problem

    Public tax history

    Tax history is unavailable.

    Neighborhood: 95423

    Nearby schools

    GreatSchools rating