Skip main navigation
Closed
  • $384,900

    400 Sunset Dr, Statham, GA 30666

    4beds
    1,830sqft
    Single Family Residence
    Built in 2024
    7,318.08 Square Feet Lot
    $378,600 Zestimate®
    $210/sqft
    $2,442 Estimated rent

    Home value

    $378,600

    $360,000 - $398,000

    $2,442/mo

    Zestimate® history
    Loading
    Loading...

    Owner options

    List your home for rent

    $2,442/mo

    Rent Zestimate®

    Find your next renter with Zillow Rental Manager. Plus, with online applications, you can quickly screen prospective tenants – for free.

    Learn more

    $2,442/mo

    Rent Zestimate®

    Refinance and save

    $2,670/mo

    Est. payment

    Refinancing to a lower rate could help reduce your monthly payments and save thousands over the life of the loan.

    See today's rates

    $2,670/mo

    Est. payment

    Explore your selling options

    Work with a Zillow partner agent

    Leverage their expertise and Zillow's premium Showcase listings to get your home seen by more buyers.

    Get started

    List with your own agent

    Get your home in front of millions of buyers by listing it on Zillow.

    Learn how to do it

    Sell it yourself

    Take full control of how buyers see your home on Zillow by listing For Sale by Owner (FSBO).

    List your home

    What's special

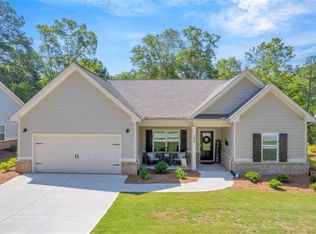
    Introducing The Camden Plan - a beautifully designed 4 bedroom, 2.5 bath ranch home on a full unfinished basement. This stunning new construction boasts 1830 square feet of living space, making it the perfect size for families or those who love to entertain. This home includes, Custom built cabinets throughout, granite countertops throughout, stainless appliances which includes a range, vented microwave over range, dishwasher, & refrigerator. Carpet and luxury vinyl plank flooring, adding a touch of comfort and style to the home. Tile in bathrooms and laundry, for easy maintenance and durability. Open-concept living and dining area, perfect for gathering with loved ones. 2" wood blinds throughout. Covered front and back porch, providing the perfect spot for relaxing or entertaining guests. Schedule a showing today and see for yourself all that Ellington Farms Subdivision has to offer.

    Zillow last checked:

    Listing updated:

    Listed by:

    Delores Jennings 706-247-1814,

    Signature Real Estate of Athens

    Bought with:

    Robin D Wise, 366814

    Greater Athens Properties

    Source: GAMLS,MLS#: 10272563MLS Logo

    Facts & features

    Interior

    Bedrooms & bathrooms
    • Bedrooms: 4
    • Bathrooms: 3
    • Full bathrooms: 3
    • Main level bathrooms: 3
    • Main level bedrooms: 4
    Kitchen
    • Features: Pantry
    Heating
    • Central
    Cooling
    • Electric
    Appliances
    • Included: Dishwasher, Microwave, Refrigerator
    • Laundry: None
    Features
    • Split Foyer, Entrance Foyer
    • Flooring: Carpet, Tile, Vinyl
    • Basement: Bath/Stubbed,Unfinished
    • Number of fireplaces: 1
    • Fireplace features: Family Room
    Interior area
    • Total structure area: 1,830
    • Total interior livable area: 1,830 sqft
    • Finished area above ground: 1,830
    • Finished area below ground: 0

    Property

    Parking
    • Parking features: Attached, Garage, Garage Door Opener
    • Has attached garage: Yes
    Features
    • Levels: One
    • Stories: 1
    • Patio & porch: Deck
    • Waterfront features: Pond
    Lot
    • Size: 7,318 sqft
    • Features: None
    Details
    • Parcel number: ST02B 036
    • Special conditions: Agent/Seller Relationship,Covenants/Restrictions

    Construction

    Type & style
    • Home type: SingleFamily
    • Architectural style: Traditional
    • Property subtype: Single Family Residence
    Materials
    • Other
    • Roof: Composition
    Condition
    • New Construction
    • New construction: Yes
    • Year built: 2024
    Details
    • Warranty included: Yes

    Utilities & green energy

    • Sewer: Public Sewer
    • Water: Public
    • Utilities for property: Electricity Available, Phone Available
    Green energy
    • Water conservation: Low-Flow Fixtures

    Community & neighborhood

    Security
    • Security features: Carbon Monoxide Detector(s)
    Community
    • Community features: None
    Location
    • Region: Statham
    • Subdivision: Ellington Farms

    HOA & financial

    HOA
    • Has HOA: Yes
    • HOA fee: $350 annually
    • Services included: None

    Other

    Other facts
    • Listing agreement: Exclusive Right To Sell

    Price history

    DateEventPrice
    11/7/2024Sold$384,900$210/sqft
    Source: GAMLS #10272563 Report a problem
    7/6/2024Pending sale$384,900$210/sqft
    Source: Hive MLS #1014008 Report a problem
    3/27/2024Listed for sale$384,900$210/sqft
    Source: Hive MLS #1014008 Report a problem

    Public tax history

    YearProperty taxesTax assessment
    2025$2,204 -45.4%$138,722 +2.4%
    2024$4,033 +578.1%$135,474 +577.4%
    2023$595 -11.5%$20,000
    2022$672 $20,000

    Find assessor info on the county website

    Neighborhood: 30666

    Nearby schools

    GreatSchools rating
    Schools provided by the listing agent
    • Elementary: Statham
    • Middle: Bear Creek
    • High: Winder Barrow

    Source: GAMLS. This data may not be complete. We recommend contacting the local school district to confirm school assignments for this home.

    Get a cash offer in 3 minutes
    Find out how much your home could sell for in as little as 3 minutes with a no-obligation cash offer.
    Estimated market value
    $378,600
    Get a cash offer in 3 minutes
    Find out how much your home could sell for in as little as 3 minutes with a no-obligation cash offer.
    Estimated market value
    $378,600