Welcome home to this beautifully maintained, better-than-new home in the sought-after Ellington Farms community in Statham! Just two years old and meticulously cared for, this move-in ready home offers 4 bedrooms and 2.5 bathrooms with a thoughtfully designed floor plan. Being the neighborhood's model home, it features upgraded cabinetry, mantle, and light fixtures. The oversized primary suite is conveniently located on the main level, while three additional bedrooms and an additional storage space upstairs provide plenty of space for family, guests, or a home office. The bright, open-concept living area features soaring ceilings and flows seamlessly into the kitchen and dining space, complete with granite countertops, abundant cabinetry, and modern finishes throughout which is perfect for both everyday living and entertaining. Step outside to enjoy the private backyard overlooking a picturesque neighborhood pond, creating the ideal setting for relaxing, grilling, or letting kids and pets play. An irrigation system keeps the lawn looking its best with ease and a security system provides peace of mind. Conveniently located in Downtown Statham with golf cart accessibility to restaurants, shopping, local events, and holiday festivals like Fourth of July fireworks, this home offers a complete community lifestyle. With easy access to Athens, Winder, Bethlehem, and Highway 316, this home offers the perfect balance of small-town charm and commuter convenience. Whether you're searching for your first home, looking to downsize, or adding to your investment portfolio, this exceptional property delivers the feel of new construction without the wait. Don't miss the opportunity to make it yours!
Active
Price cut: $15K (9/30)
$370,000
398 Sunset Dr, Statham, GA 30666
4beds
1,794sqft
Single Family Residence
Built in 2024
7,448 Square Feet Lot
$369,300 Zestimate®
$206/sqft
$25/mo HOA
What's special
Modern finishes throughoutSoaring ceilingsLight fixturesUpgraded cabinetryAbundant cabinetryAdditional storage space upstairsThoughtfully designed floor plan
- 68 days
- 290
- 20
Zillow last checked:
Listing updated:
Listed by:
Leighton Faulkner 678-314-8909,
Woodall Realty Group
Source: GAMLS,MLS#: 10820218
Facts & features
Interior
Bedrooms & bathrooms
- Bedrooms: 4
- Bathrooms: 3
- Full bathrooms: 2
- 1/2 bathrooms: 1
- Main level bathrooms: 1
- Main level bedrooms: 1
Rooms
- Room types: Laundry
Heating
- Central, Electric
Cooling
- Central Air, Electric
Appliances
- Included: Dishwasher, Disposal, Microwave, Oven/Range (Combo), Refrigerator
- Laundry: Other
Features
- Other
- Flooring: Carpet, Vinyl
- Basement: None
- Attic: Pull Down Stairs
- Number of fireplaces: 1
- Fireplace features: Living Room
Interior area
- Total structure area: 1,794
- Total interior livable area: 1,794 sqft
- Finished area above ground: 1,794
- Finished area below ground: 0
Property
Parking
- Parking features: Attached, Garage, Garage Door Opener
- Has attached garage: Yes
Features
- Levels: Two
- Stories: 2
- Patio & porch: Porch, Screened
Lot
- Size: 7,448 Square Feet
- Features: None
Details
- Parcel number: ST02B 035
Construction
Type & style
- Home type: SingleFamily
- Architectural style: Traditional
- Property subtype: Single Family Residence
Materials
- Brick, Concrete, Other
- Foundation: Slab
- Roof: Composition
Condition
- Resale
- New construction: No
- Year built: 2024
Utilities & green energy
- Sewer: Public Sewer
- Water: Public
- Utilities for property: Other
Community & HOA
Community
- Features: None
- Security: Security System
- Subdivision: Ellington Farms
HOA
- Has HOA: Yes
- Services included: None
- HOA fee: $300 annually
Location
- Region: Statham
Financial & listing details
- Price per square foot: $206/sqft
- Tax assessed value: $317,599
- Annual tax amount: $3,096
- Date on market: 8/6/2026
- Cumulative days on market: 68 days
- Listing agreement: Exclusive Right To Sell
- Listing terms: Other
Estimated market value
$369,300
$351,000 - $388,000
$2,366/mo
Price history
| Date | Event | Price |
|---|---|---|
| 9/30/2026 | Price change | $370,000-3.9%$206/sqft |
Source:  GAMLS #10820218 Report a problem GAMLS #10820218 Report a problem | ||
| 8/24/2026 | Price change | $385,000-1.3%$215/sqft |
Source: GAMLS #10820218 Report a problem | ||
| 8/6/2026 | Listed for sale | $390,000+12.7%$217/sqft |
Source:  Hive MLS #CL361644 Report a problem Hive MLS #CL361644 Report a problem | ||
| 4/17/2024 | Sold | $345,900$193/sqft |
Source: Hive MLS #CM1014920 Report a problem | ||
| 4/13/2024 | Pending sale | $345,900$193/sqft |
Source: Hive MLS #1014920 Report a problem | ||
| 3/11/2024 | Listed for sale | $345,900$193/sqft |
Source: Hive MLS #1014920 Report a problem | ||
Public tax history
| Year | Property taxes | Tax assessment |
|---|---|---|
| 2025 | $3,929 +6.4% | $127,040 +2.4% |
| 2024 | $3,694 +7% | $124,070 +6.9% |
| 2023 | $3,452 +413.7% | $116,070 +480.3% |
| 2022 | $672 | $20,000 |
Find assessor info on the county website
Monthly payment
Est. payment
Payment breakdown
Explore the cost of this home by adjusting the details. Changes won't be saved.Climate risks
Neighborhood: 30666
Nearby schools
Schools provided by the listing agent
- Elementary: Statham
- Middle: Bear Creek
- High: Winder Barrow
Source: GAMLS. This data may not be complete. We recommend contacting the local school district to confirm school assignments for this home.

Similar homes
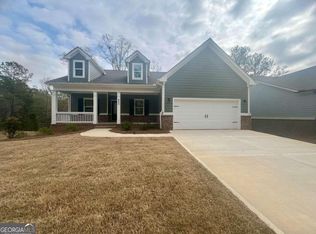
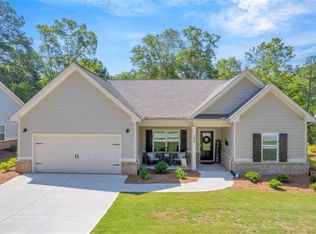
- $350,0004 bd3 ba2.2k sqft1219 Oak Springs Way, Statham, GA 30666Active

 MLS ID #10830801, Takisha Woods, Atlanta Communities. GAMLS
 - $460,0004 bd3 ba2.5k sqft261 Breckens Way, Statham, GA 30666Active
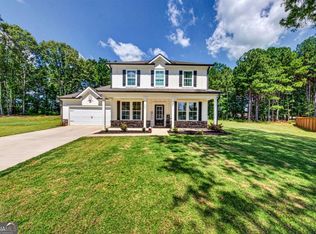 MLS ID #10838203, Vic Mixon, Five Market Realty LLC. GAMLS
 - $347,0004 bd2 ba1.7k sqft369 Kay Dr, Winder, GA 30680Active
 MLS ID #10845869, Tammy W McKinney, Real Broker, LLC. GAMLS
 - $430,2004 bd3 ba2.3k sqft3241 Kottayam Ct, Statham, GA 30666New Construction

 FMLS GA
 - $389,0003 bd3 ba2k sqft341 Norwood Ln, Winder, GA 30680ActiveMLS ID #10844387, Nathaniel Eisenman, eXp Realty. GAMLS
- $360,0004 bd3 ba2.2k sqft231 Camp Ct, Bethlehem, GA 30620For SaleMLS ID #7841124, Tanya Pickens, Opendoor Brokerage, LLC. FMLS GA
- $355,0004 bd3 ba2.2k sqft1978 Waterside Cir, Bethlehem, GA 30620ActiveMLS ID #10852594, Alex Wall, Coldwell Banker Upchurch Realty. GAMLS
- $359,9994 bd3 ba1.9k sqft1519 New Hope Church Rd, Loganville, GA 30052ActiveMLS ID #10853316, Jonathan G Davis, Buford Realty. GAMLS
- $399,9004 bd3 ba2k sqft80 Palmer Ct, Jefferson, GA 30549ActiveMLS ID #10846249, Josue Figueroa, Maximum One Premier Realtors. GAMLS
- $369,0004 bd3 ba2.5k sqft543 Saddle Ridge Dr, Bethlehem, GA 30620ActiveMLS ID #10772928, Shyrron Anthony, HomeSmart. GAMLS
- $474,9004 bd2 ba2.2k sqft111 Buttercup Ln, Bogart, GA 30622ActiveMLS ID #10842804, Ashleigh Baker, Coldwell Banker Upchurch Realty. GAMLS
- $399,9004 bd2 ba2.2k sqft399 Laurel Oaks Ln, Jefferson, GA 30549ActiveMLS ID #10848314, Wendi Ligas, Keller Williams Realty Atl. Partners. GAMLS
- $398,0004 bd3 ba2k sqft158 Grand Oak Dr, Jefferson, GA 30549ActiveMLS ID #10842993, Olga Zarco-Araujo, La Rosa Realty Georgia LLC. GAMLS
- $397,0004 bd3 ba2.6k sqft42 Sinclair Cir, Hoschton, GA 30548ActiveMLS ID #10856617, Crystal Cooper, Keller Williams Realty Atl. Partners. GAMLS
- $339,9004 bd2 ba1.7k sqft121 Summerplace Dr, Winterville, GA 30683ActiveMLS ID #10837135, Christine Tucker, C Tucker & Co. GAMLS
- $364,9004 bd3 ba2k sqft141 Gaston Ct, Braselton, GA 30517ActiveMLS ID #10807218, Lorena Mellow, Keller Williams Realty First Atlanta. GAMLS
- $399,0004 bd4 ba2.5k sqft1950 E Bay St, Hoschton, GA 30548ActiveMLS ID #10856723, Chelsea Corless, PEND Realty, LLC. GAMLS
- $320,0003 bd2 ba1.5k sqft1048 Sutherland Dr, Winder, GA 30680ActiveMLS ID #10782691, Amy Ingram, Crye-Leike, Realtors. GAMLS
- $364,0004 bd3 ba2.2k sqft768 Weeping Willow Dr, Athens, GA 30605ActiveMLS ID #10834856, Christine Tucker, C Tucker & Co. GAMLS
- $410,0004 bd3 ba2.6k sqft480 White Trillium Dr, Hoschton, GA 30548ActiveMLS ID #10840275, Sarah Maslowski, Keller Williams Realty Atl. Partners. GAMLS
