Price Reduced - - **NOTE** Special Assessment Paid IN FULL. Several Agents and Buyers have asked about the special assessment and what it covers. The supporting datasets are follows: 1) The Owner has paid the Special Assessment in full; which saves the New Owner an additional $100.00 per month, over and above current Condo fees. 2) The assessment covers: a) Repairs and updates of the roofing system. b) Upgrading equipment in the Theater to High Definition 4K projector and Sound System. 3) Additionally, you have a DEEDED Parking Slot NR: 2123; along with a Storage Unit which has 38.27 square feet. This is information is recorded in the Land Records under SM NR. 28 and Folio 2133. 4) When comparing this Unit to others, you have the patio opening onto a lush and manicured Court Yard; which warms the cockles of the heart. Other Owners must exit the building via stairs, and elevator in order to have the same experience. - - - - We are proud to be the first presenters of the Courtyard at High View Hunt Valley Condo Unit 251D. This unique unit affords access to a patio area, with distinguished views and access to the Courtyard. The Owner has spared no expense by installing New LVT Flooring, some appliances, along with a freshly painted interior. This home also comes fully equipped with a Private Laundry Room; while the expanded ensuite bathroom affords privacy as well as functionality. Enjoy those cold quiet evenings in front of your instant-on gas log Fireplace with Mantle; along with spacious and open living, all framed by 9-foot ceilings. New carpeting, walk-in closet, and private access affords an enhanced quality of life. All of this plus DEEDED parking Space and Storage Bin located on the 2nd floor, plus Trash Chutes. Stay active on the rooftop tennis courts. Easy walking distance to Hunt Valley Towne Centre, and light Rail Commuter-line to Green Spring Station and Downtown Baltimore. Stop in to visit, and stay a lifetime. This is a truly must see unit.
Sold for $225,900
$225,900
400 Symphony Cir Unit 251D, Cockeysville, MD 21030
1beds
852sqft
Condominium
Built in 2005
-- sqft lot
$235,900 Zestimate®
$265/sqft
$1,698 Estimated rent
Home value
$235,900
$224,000 - $248,000
$1,698/mo
Zestimate® history
Owner options
List your home for rent
$1,698/mo
Rent Zestimate®
Find your next renter with Zillow Rental Manager. Plus, with online applications, you can quickly screen prospective tenants – for free.
$1,698/mo
Rent Zestimate®
Refinance and save
$1,462/mo
Est. payment
Refinancing to a lower rate could help reduce your monthly payments and save thousands over the life of the loan.
$1,462/mo
Est. payment
Explore your selling options
Work with a Zillow partner agent
Leverage their expertise and Zillow's premium Showcase listings to get your home seen by more buyers.
Get startedList with your own agent
Get your home in front of millions of buyers by listing it on Zillow.
Learn how to do itSell it yourself
Take full control of how buyers see your home on Zillow by listing For Sale by Owner (FSBO).
List your homeWhat's special
Zillow last checked:
Listing updated:
Listed by:
Anthony G James 410-730-8888,
CENTURY 21 New Millennium
Bought with:
Justine Mangione, 584639
Cummings & Co. Realtors
Source: Bright MLS,MLS#: MDBC2053996
Facts & features
Interior
Bedrooms & bathrooms
- Bedrooms: 1
- Bathrooms: 1
- Full bathrooms: 1
- Main level bathrooms: 1
- Main level bedrooms: 1
Rooms
- Room types: Living Room, Dining Room, Primary Bedroom, Kitchen, Foyer, Laundry, Bathroom 1
Basement
- Area: 0
Heating
- Forced Air, Natural Gas
Cooling
- Central Air, Electric
Appliances
- Included: Microwave, Dishwasher, Disposal, Dryer, Exhaust Fan, Ice Maker, Self Cleaning Oven, Oven, Oven/Range - Electric, Refrigerator, Washer, Water Heater, Electric Water Heater
- Laundry: Dryer In Unit, Washer In Unit, Laundry Room, In Unit
Features
- 9'+ Ceilings
- Flooring: Carpet, Luxury Vinyl, Ceramic Tile
- Doors: Insulated, Six Panel
- Windows: Energy Efficient, Double Pane Windows, Insulated Windows, Screens
- Has basement: No
- Number of fireplaces: 1
- Fireplace features: Gas/Propane
Interior area
- Total structure area: 852
- Total interior livable area: 852 sqft
- Finished area above ground: 852
- Finished area below ground: 0
Property
Parking
- Total spaces: 1
- Parking features: Covered, Garage Faces Side, Inside Entrance, Asphalt, Handicap Parking, Off Street, Garage
- Garage spaces: 1
- Has uncovered spaces: Yes
Accessibility
- Accessibility features: Accessible Hallway(s)
Features
- Levels: One
- Stories: 1
- Exterior features: Sidewalks, Street Lights
- Pool features: Community
- Has view: Yes
- View description: Courtyard, Garden
Details
- Additional structures: Above Grade, Below Grade
- Parcel number: 04082400008119
- Zoning: U RESIDENTIAL CONDO
- Special conditions: Standard
Construction
Type & style
- Home type: Condo
- Architectural style: Ranch/Rambler,Transitional
- Property subtype: Condominium
- Attached to another structure: Yes
Materials
- Brick
Condition
- Excellent
- New construction: No
- Year built: 2005
Utilities & green energy
- Electric: 220 Volts
- Sewer: Public Sewer
- Water: Public
- Utilities for property: Cable Connected, Phone, Underground Utilities, Water Available, Sewer Available, Natural Gas Available, Cable
Community & HOA
Community
- Features: Pool
- Security: 24 Hour Security, Desk in Lobby, Fire Alarm, Main Entrance Lock, Resident Manager, Smoke Detector(s), Fire Sprinkler System
- Condo and coop fee: $456 monthly
- Subdivision: High View At Hunt Valley
HOA
- Has HOA: No
- Amenities included: Clubhouse, Common Grounds, Community Center, Elevator(s), Fitness Center, Library, Meeting Room, Pool, Security, Bar/Lounge
- Services included: All Ground Fee, Common Area Maintenance, Custodial Services Maintenance, Maintenance Structure, Health Club, Insurance, Maintenance Grounds, Management, Pool(s), Recreation Facility, Reserve Funds, Security, Snow Removal, Trash, Water
- HOA name: High View At Hunt Valley
Location
- Region: Cockeysville
Financial & listing details
- Price per square foot: $265/sqft
- Tax assessed value: $158,333
- Annual tax amount: $2,689
- Date on market: 11/10/2022
- Listing agreement: Exclusive Right To Sell
- Listing terms: Cash,Conventional
- Inclusions: Patio Table And Two Chairs
- Ownership: Condominium
Price history
| Date | Event | Price |
|---|---|---|
| 11/10/2025 | Listing removed | $2,000$2/sqft |
Source: Zillow Rentals Report a problem | ||
| 10/14/2025 | Listed for rent | $2,000+11.1%$2/sqft |
Source: Zillow Rentals Report a problem | ||
| 12/29/2023 | Listing removed | -- |
Source: Zillow Rentals Report a problem | ||
| 11/14/2023 | Price change | $1,800-5.3%$2/sqft |
Source: Zillow Rentals Report a problem | ||
| 10/31/2023 | Listed for rent | $1,900$2/sqft |
Source: Zillow Rentals Report a problem | ||
| 10/12/2023 | Sold | $225,900$265/sqft |
Source:  Bright MLS #MDBC2053996 Report a problem Bright MLS #MDBC2053996 Report a problem | ||
| 9/26/2023 | Pending sale | $225,900$265/sqft |
Source: Bright MLS #MDBC2053996 Report a problem | ||
| 8/24/2023 | Price change | $225,900-4.2%$265/sqft |
Source: Bright MLS #MDBC2053996 Report a problem | ||
| 11/10/2022 | Listed for sale | $235,900+8.9%$277/sqft |
Source: Bright MLS #MDBC2053996 Report a problem | ||
| 8/24/2006 | Sold | $216,690$254/sqft |
Source: Public Record Report a problem | ||
Public tax history
| Year | Property taxes | Tax assessment |
|---|---|---|
| 2025 | $3,084 +52.7% | $175,000 +5% |
| 2024 | $2,020 +5.3% | $166,667 +5.3% |
| 2023 | $1,919 +5.6% | $158,333 +5.6% |
| 2022 | $1,818 | $150,000 |
| 2021 | $1,818 | $150,000 |
| 2020 | $1,818 | $150,000 |
| 2019 | $1,818 +5.9% | $150,000 +5.9% |
| 2018 | $1,717 +6.3% | $141,667 +6.3% |
| 2017 | $1,616 -29.3% | $133,333 +6.7% |
| 2016 | $2,284 | $125,000 |
| 2015 | $2,284 | $125,000 |
| 2014 | $2,284 | $125,000 -15.5% |
| 2013 | -- | $148,000 |
| 2012 | -- | $148,000 |
| 2011 | -- | $148,000 -25.6% |
| 2010 | -- | $199,000 |
| 2009 | -- | $199,000 |
| 2008 | -- | $199,000 |
| 2007 | -- | $199,000 +3.8% |
| 2006 | -- | $191,702 +4% |
| 2005 | -- | $184,406 |
Find assessor info on the county website
Neighborhood: 21030
Nearby homes
- $315,0002 bd2 ba1.2k sqft400 Symphony Cir #274B, Hunt Valley, MD 21030Sold
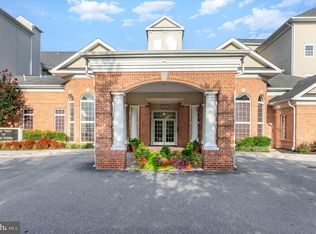
- $321,9002 bd2 ba1.4k sqft400 Symphony Cir UNIT 157, Cockeysville, MD 21030Off Market

- $320,0002 bd2 ba1.2k sqft400 Symphony Cir UNIT 222H, Cockeysville, MD 21030Sold
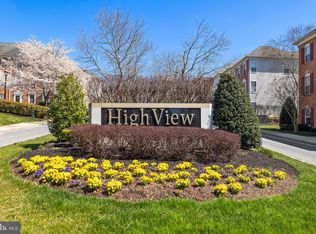
- $325,0002 bd2 ba1.3k sqft400 Symphony Cir UNIT 320, Cockeysville, MD 21030Sold

- $326,9002 bd2 ba1.2k sqft400 Symphony Circle #405, Cockeysville, MD 21030Off Market
- $330,0002 bd2 ba1.2k sqft400 Symphony Cir UNIT 246D, Cockeysville, MD 21030Sold
- $272,0001 bd1 ba1k sqft400 Symphony Cir UNIT 553D, Cockeysville, MD 21030Sold
- $400,0003 bd2 ba1.6k sqft400 Symphony Cir UNIT 248D, Cockeysville, MD 21030Sold
Nearby schools
GreatSchools rating
- 9/10Mays Chapel Elementary SchoolGrades: PK-5Distance: 2.8 mi
- 6/10Cockeysville Middle SchoolGrades: 6-8Distance: 2.5 mi
- 8/10Dulaney High SchoolGrades: 9-12Distance: 3.8 mi
Schools provided by the listing agent
- District: Baltimore County Public Schools
Source: Bright MLS. This data may not be complete. We recommend contacting the local school district to confirm school assignments for this home.
Get a cash offer in 3 minutes
Find out how much your home could sell for in as little as 3 minutes with a no-obligation cash offer.
Estimated market value
$235,900
Get a cash offer in 3 minutes
Find out how much your home could sell for in as little as 3 minutes with a no-obligation cash offer.
Estimated market value
$235,900
- Maryland
- Baltimore County
- Cockeysville
- 21030
- 400 Symphony Cir Unit 251D
Nearby cities
Nearby zip codes
Other Cockeysville Topics
