Rarely available top-floor, one-bedroom condo with loft in Hunt Valley's luxury High View community! This airy, light-filled unit offers an elevated feeling of space and scale with vaulted ceilings, an impeccable interior design aesthetic and upscale finishes throughout. It even comes with a deeded parking space conveniently located very close to the unit! The open concept floor plan connects the living room, dining room, and kitchen. This unit has a chic vibe with its neutral décor, beautiful hand-scraped engineered wood floors, high-end fixtures and industrial accents. The kitchen offers upgraded, custom 42-inch cabinetry and features all your foodie must-haves: quartz counters, stainless-steel appliances, a pantry and breakfast bar with seating. The dining room is perfect for intimate dinners and opens to the living room with cozy gas fireplace and adjoining covered balcony which overlooks the serene courtyard. The versatile loft space is accented with custom horizontal railings and provides an ideal office/flex space and additional storage. Retreat to the primary suite with spacious walk-in closet and spa-like primary bath with walk-in shower, removable rain showerhead and custom glass doors. Don't miss the laundry with shelving for even more storage! Enjoy the ultimate in resort lifestyle amenities with concierge service, outdoor pool, fitness center, tennis courts, movie theater, café, meeting room, library, card room, and office space. The entertainment options are endless! Elevator building with covered garage parking, conveniently located just minutes from Hunt Valley shopping, entertainment, and recreation with easy access to I-83 and I-695. This unit will not disappoint!
Sold for $272,000
$272,000
400 Symphony Cir Unit 553D, Cockeysville, MD 21030
1beds
1,005sqft
Condominium
Built in 2004
-- sqft lot
$276,700 Zestimate®
$271/sqft
$2,279 Estimated rent
Home value
$276,700
$263,000 - $291,000
$2,279/mo
Zestimate® history
Owner options
List your home for rent
$2,279/mo
Rent Zestimate®
Find your next renter with Zillow Rental Manager. Plus, with online applications, you can quickly screen prospective tenants – for free.
$2,279/mo
Rent Zestimate®
Refinance and save
$1,719/mo
Est. payment
Refinancing to a lower rate could help reduce your monthly payments and save thousands over the life of the loan.
$1,719/mo
Est. payment
Explore your selling options
Work with a Zillow partner agent
Leverage their expertise and Zillow's premium Showcase listings to get your home seen by more buyers.
Get startedList with your own agent
Get your home in front of millions of buyers by listing it on Zillow.
Learn how to do itSell it yourself
Take full control of how buyers see your home on Zillow by listing For Sale by Owner (FSBO).
List your homeWhat's special
Zillow last checked:
Listing updated:
Listed by:
Cindy Riley 410-458-2405,
Berkshire Hathaway HomeServices PenFed Realty,
Listing Team: The Riley-Maher Team, Co-Listing Team: The Riley-Maher Team,Co-Listing Agent: Jessica M Maher 410-207-0329,
Berkshire Hathaway HomeServices PenFed Realty
Bought with:
Irina Zlatkina, 0660425
Cummings & Co. Realtors
Source: Bright MLS,MLS#: MDBC2101262
Facts & features
Interior
Bedrooms & bathrooms
- Bedrooms: 1
- Bathrooms: 1
- Full bathrooms: 1
- Main level bathrooms: 1
- Main level bedrooms: 1
Rooms
- Room types: Living Room, Dining Room, Primary Bedroom, Kitchen, Foyer, Loft, Bathroom 1
Basement
- Area: 0
Heating
- Forced Air, Natural Gas
Cooling
- Central Air, Electric
Appliances
- Included: Microwave, Built-In Range, Dishwasher, Disposal, Exhaust Fan, Ice Maker, Self Cleaning Oven, Oven/Range - Electric, Stainless Steel Appliance(s), Water Heater, Washer, Dryer, Electric Water Heater
- Laundry: Has Laundry, In Unit
Features
- Ceiling Fan(s), Dining Area, Elevator, Entry Level Bedroom, Open Floorplan, Kitchen - Gourmet, Pantry, Primary Bath(s), Bathroom - Stall Shower, Upgraded Countertops, Walk-In Closet(s), Vaulted Ceiling(s)
- Flooring: Engineered Wood, Wood
- Doors: Insulated
- Windows: Double Pane Windows, Energy Efficient, Insulated Windows, Screens
- Has basement: No
- Number of fireplaces: 1
- Fireplace features: Gas/Propane, Mantel(s)
Interior area
- Total structure area: 1,005
- Total interior livable area: 1,005 sqft
- Finished area above ground: 1,005
- Finished area below ground: 0
Property
Parking
- Total spaces: 1
- Parking features: Covered, Inside Entrance, Assigned, Parking Space Conveys, Private, Secured, Garage
- Garage spaces: 1
- Details: Assigned Parking, Assigned Space #: 1290
Accessibility
- Accessibility features: Accessible Doors, Accessible Elevator Installed
Features
- Levels: Five
- Stories: 5
- Exterior features: Lighting, Balcony
- Pool features: Community
Lot
- Size: 1,005 Square Feet
Details
- Additional structures: Above Grade, Below Grade
- Parcel number: 04082400008307
- Zoning: RESIDENTIAL
- Special conditions: Standard
Construction
Type & style
- Home type: Condo
- Architectural style: Contemporary
- Property subtype: Condominium
- Attached to another structure: Yes
Materials
- Brick, Vinyl Siding
Condition
- New construction: No
- Year built: 2004
Utilities & green energy
- Electric: 220 Volts
- Sewer: Public Sewer
- Water: Public
- Utilities for property: Natural Gas Available, Cable Connected, Phone, Cable
Community & HOA
Community
- Features: Pool
- Security: 24 Hour Security, Desk in Lobby, Main Entrance Lock, Fire Sprinkler System, Smoke Detector(s)
- Condo and coop fee: $482 monthly
- Subdivision: High View At Hunt Valley
HOA
- Has HOA: No
- Amenities included: Common Grounds, Concierge, Fitness Center, Game Room, Library, Meeting Room, Party Room, Pool, Security
- Services included: Common Area Maintenance, Maintenance Structure, Health Club, Maintenance Grounds, Management, Pool(s), Recreation Facility, Trash, Water, Sewer
- HOA name: HIGH VIEW AT HUNT VALLEY
- Second HOA name: High View At Hunt Valley
Location
- Region: Cockeysville
Financial & listing details
- Price per square foot: $271/sqft
- Tax assessed value: $165,000
- Annual tax amount: $2,000
- Date on market: 7/11/2024
- Listing agreement: Exclusive Right To Sell
- Inclusions: Flat Screen Tv In Living Room
- Ownership: Fee Simple
Price history
| Date | Event | Price |
|---|---|---|
| 8/20/2024 | Sold | $272,000-2.9%$271/sqft |
Source:  Bright MLS #MDBC2101262 Report a problem Bright MLS #MDBC2101262 Report a problem | ||
| 8/8/2024 | Pending sale | $280,000$279/sqft |
Source: Bright MLS #MDBC2101262 Report a problem | ||
| 7/11/2024 | Listed for sale | $280,000+33.3%$279/sqft |
Source: Bright MLS #MDBC2101262 Report a problem | ||
| 9/27/2018 | Sold | $210,000$209/sqft |
Source: Public Record Report a problem | ||
| 7/11/2018 | Sold | $210,000-3.7%$209/sqft |
Source: Agent Provided Report a problem | ||
| 6/13/2018 | Pending sale | $218,000$217/sqft |
Source: Berkshire Hathaway HomeServices Homesale Realty #BC10234751 Report a problem | ||
| 5/31/2018 | Price change | $218,000-3.1%$217/sqft |
Source: Berkshire Hathaway HomeServices Homesale Realty #BC10234751 Report a problem | ||
| 5/9/2018 | Listed for sale | $225,000-6.2%$224/sqft |
Source: Berkshire Hathaway HomeServices Homesale Realty #1000866888 Report a problem | ||
| 4/27/2018 | Listing removed | $1,550$2/sqft |
Source: Berkshire Hathaway HomeServices Homesale Realty #BC10187038 Report a problem | ||
| 3/22/2018 | Listed for rent | $1,550$2/sqft |
Source: Berkshire Hathaway Homeservices Homesale Realty #1000294814 Report a problem | ||
| 11/23/2004 | Sold | $239,990$239/sqft |
Source: Public Record Report a problem | ||
Public tax history
| Year | Property taxes | Tax assessment |
|---|---|---|
| 2025 | $2,983 +49.1% | $165,000 |
| 2024 | $2,000 | $165,000 |
| 2023 | $2,000 | $165,000 |
| 2022 | $2,000 | $165,000 |
| 2021 | $2,000 | $165,000 |
| 2020 | $2,000 | $165,000 |
| 2019 | $2,000 +3.1% | $165,000 +3.1% |
| 2018 | $1,939 +3.2% | $160,000 +3.2% |
| 2017 | $1,879 -25.6% | $155,000 +3.3% |
| 2016 | $2,525 | $150,000 |
| 2015 | $2,525 | $150,000 |
| 2014 | $2,525 | $150,000 -10.7% |
| 2013 | -- | $168,000 |
| 2012 | -- | $168,000 |
| 2011 | -- | $168,000 -30.3% |
| 2010 | -- | $241,000 |
| 2009 | -- | $241,000 |
| 2008 | -- | $241,000 |
| 2007 | -- | $241,000 +3.8% |
| 2006 | -- | $232,162 +4% |
| 2005 | -- | $223,326 |
Find assessor info on the county website
Neighborhood: 21030
Nearby homes
- $330,0002 bd2 ba1.2k sqft400 Symphony Cir UNIT 246D, Cockeysville, MD 21030Sold
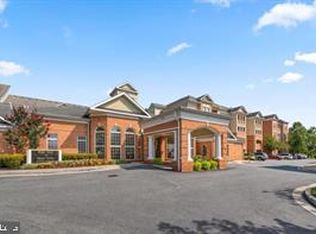
- $324,7002 bd2 ba1.2k sqft400 Symphony Circle #405, Cockeysville, MD 21030Off Market
- $330,7002 bd2 ba1.4k sqft400 Symphony Cir UNIT 157, Cockeysville, MD 21030Off Market

- $325,0002 bd2 ba1.3k sqft400 Symphony Cir UNIT 320, Cockeysville, MD 21030Sold

- $225,9001 bd1 ba852 sqft400 Symphony Cir UNIT 251D, Cockeysville, MD 21030Sold
- $315,0002 bd2 ba1.2k sqft400 Symphony Cir #274B, Hunt Valley, MD 21030Sold
- $400,0003 bd2 ba1.6k sqft400 Symphony Cir UNIT 248D, Cockeysville, MD 21030Sold
- $239,9001 bd1 ba883 sqft400 Symphony Cir UNIT 212I, Cockeysville, MD 21030Sold
Nearby schools
GreatSchools rating
- 9/10Mays Chapel Elementary SchoolGrades: PK-5Distance: 2.8 mi
- 7/10Cockeysville Middle SchoolGrades: 6-8Distance: 2.5 mi
- 6/10Dulaney High SchoolGrades: 9-12Distance: 3.8 mi
Schools provided by the listing agent
- District: Baltimore County Public Schools
Source: Bright MLS. This data may not be complete. We recommend contacting the local school district to confirm school assignments for this home.
Get a cash offer in 3 minutes
Find out how much your home could sell for in as little as 3 minutes with a no-obligation cash offer.
Estimated market value
$276,700
Get a cash offer in 3 minutes
Find out how much your home could sell for in as little as 3 minutes with a no-obligation cash offer.
Estimated market value
$276,700
- Maryland
- Baltimore County
- Cockeysville
- 21030
- 400 Symphony Cir Unit 553D
Nearby cities
Nearby zip codes
Other Cockeysville Topics
