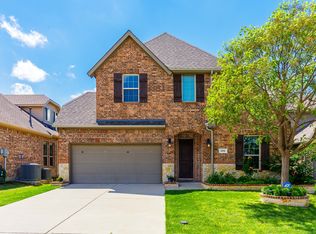
Terrific on Tanner Square! Welcome to this stunning 4 bedroom, 3.5 bathroom home with an office, media room and resort style backyard in The Reserve at Westridge. Single owner, East facing home with a pool in Prosper ISD offers amazing updates and conveniences throughout that include a new roof (2023), new floors (2021), a fully updated main bathroom (2021), an updated laundry room, built in garage cabinets, a pool (2020), a 15x7 outdoor shed for extra storage, and a hot water heater (2024). This spacious home boasts generous living areas plus a perfect layout, including a kitchen that’s open to the family room and has a HUGE walk-in pantry. The media room and the game room upstairs are also ready for entertainment (wired for sound system)!
This home is equipped with fully paid-off solar panels that offer energy efficiency and long-term savings, as well as a whole house water softener system.
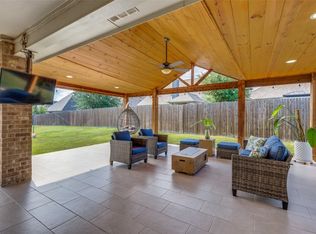
The oversized backyard offers a peaceful retreat with a sparkling pool and a fire pit. The unique positioning of the lot gives a lot of privacy with no direct neighbors behind and to one side. It is a perfect place to watch the beautiful North Texas sunsets! Though, if you prefer more social relaxation, you can use the neighborhood amenities including a multi-pool waterpark with slides and splash pad, clubhouse, parks, and a stocked catch-and-release pond.
This property is zoned for a top-rated Prosper ISD. It has easy access to US Highway 380, DNT, shopping and entertainment.
Sold
Price Unknown
400 Tanner Sq, McKinney, TX 75072
4beds
3,090sqft
Single Family Residence
Built in 2015
8,058 Square Feet Lot
$688,300 Zestimate®
$--/sqft
$4,116 Estimated rent
Home value
$688,300
Estimated sales range
Not available
$4,116/mo
Zestimate® history
Owner options
List your home for rent
$4,116/mo
Rent Zestimate®
Find your next renter with Zillow Rental Manager. Plus, with online applications, you can quickly screen prospective tenants – for free.
$4,116/mo
Rent Zestimate®
Refinance and save
$265/mo
Est. payment
Refinancing to a lower rate could help reduce your monthly payments and save thousands over the life of the loan.
$265/mo
Est. payment
Explore your selling options
Work with a Zillow partner agent
Leverage their expertise and Zillow's premium Showcase listings to get your home seen by more buyers.
Get startedList with your own agent
Get your home in front of millions of buyers by listing it on Zillow.
Learn how to do itSell it yourself
Take full control of how buyers see your home on Zillow by listing For Sale by Owner (FSBO).
List your homeWhat's special
Sparkling poolOversized backyardFully updated main bathroomNew floorsResort style backyardOutdoor shedHot water heater
Zillow last checked:
Listing updated:
Listed by:
Anna Petti 0675588 214-636-3291,
Truepoint Realty, LLC 214-636-3291
Bought with:
Shannon Gorden
Coldwell Banker Apex, REALTORS
Source: NTREIS,MLS#: 20999136
Facts & features
Interior
Bedrooms & bathrooms
- Bedrooms: 4
- Bathrooms: 4
- Full bathrooms: 3
- 1/2 bathrooms: 1
Primary bedroom
- Features: Ceiling Fan(s), Dual Sinks, En Suite Bathroom, Separate Shower, Walk-In Closet(s)
- Level: First
- Dimensions: 16 x 14
Bedroom
- Features: Ceiling Fan(s), Walk-In Closet(s)
- Level: Second
- Dimensions: 12 x 11
Bedroom
- Features: Ceiling Fan(s), Walk-In Closet(s)
- Level: Second
- Dimensions: 14 x 12
Bedroom
- Features: Ceiling Fan(s)
- Level: Second
- Dimensions: 13 x 12
Primary bathroom
- Features: Built-in Features, Dual Sinks, En Suite Bathroom, Granite Counters, Stone Counters, Separate Shower
- Level: First
- Dimensions: 11 x 10
Other
- Features: Built-in Features, Granite Counters, Linen Closet, Separate Shower
- Level: Second
- Dimensions: 9 x 5
Other
- Level: Second
- Dimensions: 8 x 5
Game room
- Level: Second
- Dimensions: 20 x 12
Half bath
- Level: First
- Dimensions: 6 x 5
Kitchen
- Features: Built-in Features, Eat-in Kitchen, Granite Counters, Kitchen Island, Pantry, Stone Counters, Walk-In Pantry
- Level: First
- Dimensions: 23 x 16
Living room
- Features: Ceiling Fan(s), Fireplace
- Level: First
- Dimensions: 17 x 17
Media room
- Level: Second
- Dimensions: 21 x 12
Office
- Level: First
- Dimensions: 12 x 11
Utility room
- Features: Built-in Features
- Level: First
- Dimensions: 8 x 7
Heating
- Active Solar, Central, Fireplace(s), Natural Gas, Solar
Cooling
- Central Air, Ceiling Fan(s), Electric, Multi Units
Appliances
- Included: Built-In Gas Range, Convection Oven, Dishwasher, Electric Oven, Gas Cooktop, Disposal, Gas Water Heater, Microwave, Water Softener, Vented Exhaust Fan
- Laundry: Washer Hookup, Electric Dryer Hookup, Laundry in Utility Room
Features
- Chandelier, Decorative/Designer Lighting Fixtures, Eat-in Kitchen, Granite Counters, High Speed Internet, Kitchen Island, Open Floorplan, Pantry, Cable TV, Vaulted Ceiling(s), Natural Woodwork, Walk-In Closet(s), Wired for Sound
- Flooring: Carpet, Ceramic Tile, Tile
- Has basement: No
- Number of fireplaces: 1
- Fireplace features: Decorative, Gas, Gas Starter, Living Room, Wood Burning
Interior area
- Total interior livable area: 3,090 sqft
Property
Parking
- Total spaces: 2
- Parking features: Additional Parking, Door-Single, Driveway, Epoxy Flooring, Garage Faces Front, Garage, Garage Door Opener, Inside Entrance, Kitchen Level, Lighted, Private, Storage, Workshop in Garage
- Attached garage spaces: 2
- Has uncovered spaces: Yes
Features
- Levels: Two
- Stories: 2
- Patio & porch: Front Porch, Covered
- Exterior features: Awning(s), Barbecue, Fire Pit, Gas Grill, Lighting, Private Yard, Rain Gutters, Storage
- Has private pool: Yes
- Pool features: Gunite, In Ground, Outdoor Pool, Other, Pool, Private, Pool Sweep, Waterfall, Water Feature, Community
- Fencing: Brick,Back Yard,Fenced,Full,Gate,Metal,Wood
Lot
- Size: 8,058 Square Feet
- Features: Native Plants, Sprinkler System, Few Trees
- Residential vegetation: Grassed
Details
- Additional structures: Shed(s)
- Parcel number: R1076600C03901
Construction
Type & style
- Home type: SingleFamily
- Architectural style: Traditional,Detached
- Property subtype: Single Family Residence
Materials
- Brick, Stone Veneer
- Foundation: Slab
- Roof: Shingle
Condition
- Year built: 2015
Utilities & green energy
- Electric: Photovoltaics Seller Owned
- Sewer: Public Sewer
- Water: Public
- Utilities for property: Electricity Available, Natural Gas Available, Phone Available, Sewer Available, Separate Meters, Underground Utilities, Water Available, Cable Available
Green energy
- Energy efficient items: Thermostat
- Energy generation: Solar
- Indoor air quality: Integrated Pest Management
- Construction elements: Recyclable Materials
- Water conservation: Efficient Hot Water Distribution, Low-Flow Fixtures
Community & HOA
Community
- Features: Clubhouse, Fishing, Lake, Playground, Park, Pool, Trails/Paths, Curbs, Sidewalks
- Security: Security System, Carbon Monoxide Detector(s), Fire Alarm, Firewall(s), Smoke Detector(s)
- Subdivision: Reserve at Westridge Phase 19
HOA
- Has HOA: Yes
- Services included: All Facilities, Association Management, Maintenance Grounds
- HOA fee: $265 quarterly
- HOA name: Assured Management
- HOA phone: 469-480-8000
Location
- Region: Mckinney
Financial & listing details
- Tax assessed value: $640,223
- Annual tax amount: $10,426
- Date on market: 7/17/2025
- Cumulative days on market: 5 days
- Listing terms: Cash,Conventional
- Exclusions: Refrigerator, washer, dryer, TVs and mounts, security cameras and Ring doorbell, outside speakers, outside wall decor, outside TV box.
- Electric utility on property: Yes
Price history
| Date | Event | Price |
|---|---|---|
| 8/25/2025 | Sold | -- |
Source: NTREIS #20999136 Report a problem | ||
| 7/29/2025 | Pending sale | $699,990$227/sqft |
Source: NTREIS #20999136 Report a problem | ||
| 7/23/2025 | Contingent | $699,990$227/sqft |
Source: NTREIS #20999136 Report a problem | ||
| 7/17/2025 | Listed for sale | $699,990$227/sqft |
Source: NTREIS #20999136 Report a problem | ||
Public tax history
| Year | Property taxes | Tax assessment |
|---|---|---|
| 2025 | $9,350 +3.7% | $603,209 +10% |
| 2024 | $9,015 +10.7% | $548,372 +10% |
| 2023 | $8,146 | $498,520 +10% |
| 2022 | -- | $453,200 +10% |
| 2021 | $8,690 +5.3% | $412,000 +7.3% |
| 2020 | $8,249 -4.2% | $384,000 -0.6% |
| 2019 | $8,608 +0.2% | $386,207 +4.9% |
| 2018 | $8,590 +120.7% | $368,093 +0.2% |
| 2017 | $3,891 | $367,194 +139% |
| 2016 | $3,891 | $153,648 |
Find assessor info on the county website
Neighborhood: Westridge
Nearby homes
- $596,5005 bd4 ba3.2k sqft404 Tanner Sq, McKinney, TX 75072Off Market
- $--4 bd3 ba2.2k sqft10720 Broken Spoke Ln, McKinney, TX 75072Sold
- $517,5004 bd2 ba2.6k sqft408 Tanner Sq, McKinney, TX 75072Off Market

- $503,1004 bd2 ba2.5k sqft10716 Broken Spoke Ln, McKinney, TX 75072Off Market
- $458,0004 bd2 ba2k sqft412 Tanner Sq, McKinney, TX 75072Off Market
- $--4 bd2 ba2k sqft412 Tanner Sq #ID1036238P, McKinney, TX 75072Off Market
- $600,0004 bd4 ba2.7k sqft401 Tanner Sq, McKinney, TX 75072For Sale
- $462,1004 bd2 ba2k sqft10725 Promenade Ter, McKinney, TX 75070Off Market
Nearby schools
GreatSchools rating
- 8/10Jack and June Furr Elementary SchoolGrades: PK-5Distance: 0.6 mi
- 9/10Bill Hays MiddleGrades: 6-8Distance: 1.4 mi
- 8/10Rock Hill High SchoolGrades: 9-12Distance: 0.7 mi
Schools provided by the listing agent
- Elementary: Jack and June Furr
- Middle: Bill Hays
- High: Rock Hill
- District: Prosper ISD
Source: NTREIS. This data may not be complete. We recommend contacting the local school district to confirm school assignments for this home.
Get a cash offer in 3 minutes
Find out how much your home could sell for in as little as 3 minutes with a no-obligation cash offer.
Estimated market value
$688,300
Get a cash offer in 3 minutes
Find out how much your home could sell for in as little as 3 minutes with a no-obligation cash offer.
Estimated market value
$688,300
- Texas
- Collin County
- McKinney
- 75072
- Westridge
- 400 Tanner Sq
Nearby cities
Nearby neighborhoods
Nearby zip codes
Other McKinney Topics
