Skip main navigation
For sale
  • Price cut: $10K (6/29)
    $469,900

    400 Topiary Ln, Middletown, DE 19709

    2beds
    2,100sqft
    : 
    Loading
    Get pre-qualified
    Single Family Residence
    Built in 2007
    8,276 Square Feet Lot
    $458,600 Zestimate®
    $224/sqft
    $328/mo HOA

    What's special

    Large private bathCrown moldingLight stone countertopsNeutral colorsWalk-in closetOversized two-car garageOpen layout
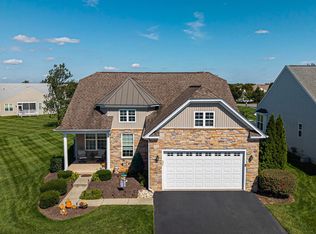
    For the Best Buy and Most Square Footage in the neighborhood, 400 Topiary Lane is it! Take advantage of this one-owner listing! The current owners carefully selected the lot, upgrades, and floor plan to maximize living space. This model starts out by offering a true covered front porch, perfect for enjoying time outside. Upon entry, you will find beautiful hardwood floors, crown molding, neutral colors, and an open layout. There is a living room up front that would also make a great office. The large family room with a gas fireplace is perfectly positioned between the bedrooms, dining room, and breakfast room. The bright, airy, and sunny kitchen features tasteful finishes, including light stone countertops and a matching backsplash. Having a window over the sink is an added bonus. This user-friendly kitchen offers ample counter and cabinet space, as well as an eating bar that adjoins the breakfast room. Off the kitchen is a large private laundry room with a sink and additional cabinet space. Through the laundry room, you will access the oversized two-car garage. The primary bedroom is an impressive 18x17 space that can accommodate furnishings of any size! This suite includes double windows for an abundance of natural light, as well as a large private bath and a walk-in closet. There is an additional bedroom located near the hall bath, making it perfect for guests. Did we mention the 25x15 rear deck? It has direct access to the breakfast room and kitchen, making entertaining easy. This home is within walking distance of the neighborhood amenities, as well as all the shopping your heart desires!
    59 days
    |
    504
    |
    17
    |

    Likely to sell faster than

    Zillow last checked:

    Listing updated:

    Listed by:

    Danielle Benson 302-983-0147,

    Century 21 Gold Key Realty 3023695397,

    Co-Listing Agent: Morgan Benson 302-584-4859,

    Century 21 Gold Key Realty

    Source: Bright MLS,MLS#: DENC2102996MLS Logo

    Loading...

      Facts & features

      Interior

      Bedrooms & bathrooms
      • Bedrooms: 2
      • Bathrooms: 2
      • Full bathrooms: 2
      • Main level bathrooms: 2
      • Main level bedrooms: 2
      Rooms
      • Room types: Living Room, Dining Room, Primary Bedroom, Bedroom 2, Family Room, Breakfast Room, Laundry
      Primary bedroom
      • Level: Main
      • Area: 306 Square Feet
      • Dimensions: 17 X 18
      Bedroom 2
      • Level: Main
      • Area: 154 Square Feet
      • Dimensions: 11 X 14
      Breakfast room
      • Level: Main
      • Area: 100 Square Feet
      • Dimensions: 10 X 10
      Dining room
      • Level: Main
      • Area: 156 Square Feet
      • Dimensions: 13 X 12
      Family room
      • Level: Main
      • Area: 440 Square Feet
      • Dimensions: 22 X 20
      Laundry
      • Level: Main
      • Area: 56 Square Feet
      • Dimensions: 7 X 8
      Living room
      • Level: Main
      • Area: 169 Square Feet
      • Dimensions: 13 X 13
      Heating
      • Forced Air, Natural Gas
      Cooling
      • Central Air, Electric
      Appliances
      • Included: Electric Water Heater
      • Laundry: Main Level, Laundry Room
      Features
      • Has basement: No
      • Number of fireplaces: 1
      • Fireplace features: Gas/Propane
      Interior area
      • Total structure area: 2,100
      • Total interior livable area: 2,100 sqft
      • Finished area above ground: 2,100
      • Finished area below ground: 0
      Video & virtual tour

      Property

      Parking
      • Total spaces: 4
      • Parking features: Garage Faces Front, Garage Door Opener, Inside Entrance, Attached, Driveway
      • Attached garage spaces: 2
      • Uncovered spaces: 2
      Accessibility
      • Accessibility features: None
      Features
      • Levels: One
      • Stories: 1
      • Pool features: Community
      Lot
      • Size: 8,276 Square Feet
      Details
      • Additional structures: Above Grade, Below Grade
      • Parcel number: 23021.00275
      • Zoning: 23R-2
      • Special conditions: Standard

      Construction

      Type & style
      • Home type: SingleFamily
      • Architectural style: Ranch/Rambler
      • Property subtype: Single Family Residence
      Materials
      • Vinyl Siding
      • Foundation: Crawl Space
      Condition
      • New construction: No
      • Year built: 2007

      Utilities & green energy

      • Sewer: Public Sewer
      • Water: Public
      • Utilities for property: Cable Connected

      Community & HOA

      Community
      • Senior community: Yes
      • Subdivision: Spring Arbor
      HOA
      • Has HOA: Yes
      • Services included: Common Area Maintenance, Maintenance Structure, Lawn Care Front, Lawn Care Rear, Lawn Care Side, Maintenance Grounds, Pool(s), Recreation Facility, Snow Removal
      • HOA fee: $328 monthly
      • HOA name: PCAM
      Location
      • Region: Middletown

      Financial & listing details

      • Price per square foot: $224/sqft
      • Tax assessed value: $289,600
      • Annual tax amount: $3,008
      • Date on market: 5/15/2026
      • Listing agreement: Exclusive Right To Sell
      • Listing terms: Cash,Conventional,FHA,VA Loan
      • Inclusions: All New Appliances Are Included!
      • Ownership: Fee Simple

        Estimated market value

        $458,600

        $436,000 - $482,000

        $2,214/mo

        Price history

        DateEventPrice
        6/29/2026Price change$469,900-2.1%$224/sqft
        Source: Bright MLS #DENC2102996 Report a problem
        5/15/2026Listed for sale$479,900+37%$229/sqft
        Source: Bright MLS #DENC2102996 Report a problem
        10/17/2007Sold$350,370$167/sqft
        Source: Public Record Report a problem

        Public tax history

        YearProperty taxesTax assessment
        2025-- $462,600 +447.5%
        2024$1,375 +29.5%$84,500
        2023$1,061 +0.4%$84,500
        2022$1,057 -6.1%$84,500
        2021$1,125 +1.7%$84,500
        2020$1,106 +12.3%$84,500
        2019$985 +11.6%$84,500
        2017$883 +33.3%$84,500
        2016$663 $84,500
        2015$663 $84,500
        2014-- $84,500
        2013-- $84,500
        2012-- $84,500
        2011-- $84,500
        2010-- $84,500
        2009-- $84,500
        2008-- $84,500 +1.3%
        2007-- $83,400
        2005-- --
        Find assessor info on the county website

        Monthly payment

        Est. payment

        Payment breakdown

        Explore the cost of this home by adjusting the details. Changes won't be saved.
        All calculations are estimates and provided by Zillow, Inc. for informational purposes only. Actual amounts may vary.
        HOA fees may include property taxes on listings classified as Co-Ops. Contact the listing agent and/or owner for fee details.
        Mortgage interest rates are dependent on a number of factors, including credit score, down payment, and repayment length. Interest rate data provided by Zillow Group Marketplace, Inc. as of 1/1/1970 from various mortgage lenders with which we have lead or other similar arrangements; the Estimated Payment is an average of those rates.
        See how much you could borrow to make a competitive offer.

        Climate risks

        Neighborhood: 19709

        Getting around

        39 / 100
        Car-Dependent
        23 / 100
        Minimal Transit
        45 / 100
        Somewhat Bikeable

        Nearby schools

        GreatSchools rating
        Schools provided by the listing agent
        • District: Appoquinimink

        Source: Bright MLS. This data may not be complete. We recommend contacting the local school district to confirm school assignments for this home.

        A local agent can set up tours, give advice and negotiate with sellers.

        A local lender can help you make sure your offer is ready when you are.

        Browse local experts

        Similar homes