This property is just beautiful from the outside in. Sitting on a premium lot, you will notice the attention to detail that the sellers give to every aspect of their home. Being original owners, they have tried to incorporate everything to operate at its maximum function. The stone exterior adds class and prestige to this gorgeous home. Upon entry, you will find a 2-story foyer and a large coat closet for you and your guests! Walking into the open floor plan, you will be welcomed right in. You will have a 180-degree view of your living space, including the great room with a fireplace, the versatile dining area, the gourmet kitchen, the sun room, and the breakfast room. The gourmet kitchen offers an abundance of counter space, an oversized pantry, and brand-new stainless steel appliances. It is adjacent to the breakfast room that has sliding glass doors that lead to the oversized maintenance-free deck. Enjoy this extra-large deck any time of day, especially in the evening when the top lights are lit, and enjoy a beverage or cocktail of your choice privately or with your guests. In addition to your breakfast room, you will see the added sunroom with vaulted ceilings, sconce lighting, and a ceiling fan that could easily be your reading nook, your coffee spot, or general relaxation room. What a bonus! The primary bedroom suite in this home is quietly tucked away in the back of the home. With an entire row of beautiful windows to allow the light to shine in, there is plenty of space for a king-sized bed, nightstands, a dresser, and a bureau. The walk-in closet has a variety of built-in shelving for all of your necessities. The second bedroom on this level is equally generous in size. with a large closet. The separate laundry room on the main floor has added shelving and a nice washer and dryer that are included. Let's talk about this oversized 2-car garage. There is an abundance of built-in garage storage cabinets as well as overhead storage surrounding the garage. Heading up the stairs, you will be delighted with the completely oversized 3rd bedroom that can be a guest room, a work-from-home office, a second family room, a craft room, or just about anything you want. Or a combination of any of these needs. It is currently being used as an in-home office/guest room. You won't believe it, but there's more. The seller has created an added storage room right off of this bedroom that will hold all of your seasonal decor, extra household goods, dry storage, supplies, etc. There is also a built-in cedar closet for all of your fine clothing or items that need additional storage protection. There is so much more I want to tell you about this lovely home...it would be better for you to come and see for yourself! Schedule your private tour today!
Sold for $496,500
$496,500
402 Topiary Ln, Middletown, DE 19709
3beds
2,000sqft
Single Family Residence
Built in 2007
8,276 Square Feet Lot
$503,000 Zestimate®
$248/sqft
$2,566 Estimated rent
Home value
$503,000
$453,000 - $558,000
$2,566/mo
Zestimate® history
Owner options
List your home for rent
$2,566/mo
Rent Zestimate®
Find your next renter with Zillow Rental Manager. Plus, with online applications, you can quickly screen prospective tenants – for free.
$2,566/mo
Rent Zestimate®
Refinance and save
$3,470/mo
Est. payment
Refinancing to a lower rate could help reduce your monthly payments and save thousands over the life of the loan.
$3,470/mo
Est. payment
Explore your selling options
Work with a Zillow partner agent
Leverage their expertise and Zillow's premium Showcase listings to get your home seen by more buyers.
Get startedList with your own agent
Get your home in front of millions of buyers by listing it on Zillow.
Learn how to do itSell it yourself
Take full control of how buyers see your home on Zillow by listing For Sale by Owner (FSBO).
List your homeWhat's special
Overhead storageAdded storage roomBrand-new stainless steel appliancesOversized maintenance-free deckVaulted ceilingsPrimary bedroom suiteSconce lighting
Zillow last checked:
Listing updated:
Listed by:
Danielle Benson 302-983-0147,
Century 21 Gold Key Realty,
Co-Listing Agent: Morgan Benson 302-584-4859,
Century 21 Gold Key Realty
Bought with:
Danielle Benson, RB-0003261
Century 21 Gold Key Realty
Morgan Benson, RS0023044
Century 21 Gold Key Realty
Source: Bright MLS,MLS#: DENC2090376
Facts & features
Interior
Bedrooms & bathrooms
- Bedrooms: 3
- Bathrooms: 2
- Full bathrooms: 2
- Main level bathrooms: 2
- Main level bedrooms: 2
Rooms
- Room types: Primary Bedroom, Bedroom 3, Kitchen, Breakfast Room, Sun/Florida Room, Great Room, Storage Room, Bathroom 2, Primary Bathroom
Primary bedroom
- Features: Attached Bathroom, Ceiling Fan(s), Walk-In Closet(s)
- Level: Main
Bedroom 3
- Level: Upper
Primary bathroom
- Features: Bathroom - Walk-In Shower
- Level: Main
Bathroom 2
- Features: Ceiling Fan(s)
- Level: Main
Breakfast room
- Features: Flooring - Luxury Vinyl Plank
- Level: Main
Great room
- Level: Main
Great room
- Features: Fireplace - Gas
- Level: Main
Kitchen
- Features: Kitchen - Gas Cooking, Recessed Lighting, Pantry
- Level: Main
Storage room
- Features: Cedar Closet(s)
- Level: Upper
Other
- Features: Cathedral/Vaulted Ceiling, Ceiling Fan(s), Flooring - Luxury Vinyl Plank, Recessed Lighting
- Level: Main
Heating
- Forced Air, Natural Gas
Cooling
- Central Air, Electric
Appliances
- Included: Microwave, Built-In Range, Dishwasher, Disposal, Dryer, Oven/Range - Gas, Stainless Steel Appliance(s), Washer, Water Heater, Gas Water Heater
- Laundry: Main Level
Features
- Breakfast Area, Cedar Closet(s), Ceiling Fan(s), Crown Molding, Dining Area, Family Room Off Kitchen, Open Floorplan, Kitchen - Gourmet, Pantry, Recessed Lighting
- Flooring: Luxury Vinyl, Ceramic Tile, Carpet
- Windows: Window Treatments
- Has basement: No
- Has fireplace: No
Interior area
- Total structure area: 2,000
- Total interior livable area: 2,000 sqft
- Finished area above ground: 2,000
- Finished area below ground: 0
Property
Parking
- Total spaces: 2
- Parking features: Inside Entrance, Oversized, Garage Faces Front, Attached, Driveway, Off Street
- Attached garage spaces: 2
- Has uncovered spaces: Yes
Accessibility
- Accessibility features: Accessible Hallway(s)
Features
- Levels: One and One Half
- Stories: 1.5
- Pool features: Community
Lot
- Size: 8,276 Square Feet
- Features: Backs - Open Common Area, SideYard(s)
Details
- Additional structures: Above Grade, Below Grade
- Parcel number: 23021.00276
- Zoning: 23R-2
- Special conditions: Standard
Construction
Type & style
- Home type: SingleFamily
- Architectural style: Ranch/Rambler
- Property subtype: Single Family Residence
Materials
- Vinyl Siding, Stone
- Foundation: Crawl Space
Condition
- New construction: No
- Year built: 2007
Utilities & green energy
- Sewer: Public Sewer
- Water: Public
Community & HOA
Community
- Senior community: Yes
- Subdivision: Spring Arbor
HOA
- Has HOA: Yes
- Amenities included: Clubhouse, Common Grounds, Fitness Center, Meeting Room, Pool, Game Room, Billiard Room
- Services included: Common Area Maintenance, Maintenance Structure, Insurance, Maintenance Grounds, Lawn Care Front, Lawn Care Rear, Lawn Care Side, Pool(s), Recreation Facility
- HOA fee: $300 monthly
Location
- Region: Middletown
Financial & listing details
- Price per square foot: $248/sqft
- Tax assessed value: $230,400
- Annual tax amount: $2,393
- Date on market: 10/8/2025
- Listing agreement: Exclusive Right To Sell
- Listing terms: Cash,Conventional,FHA,VA Loan
- Inclusions: All Brand New Appliances, Window Treatments, Some Furniture
- Ownership: Fee Simple
Price history
| Date | Event | Price |
|---|---|---|
| 12/5/2025 | Sold | $496,500+0.3%$248/sqft |
Source:  Bright MLS #DENC2090376 Report a problem Bright MLS #DENC2090376 Report a problem | ||
| 10/10/2025 | Contingent | $495,000$248/sqft |
Source: Bright MLS #DENC2090376 Report a problem | ||
| 10/8/2025 | Listed for sale | $495,000+41.5%$248/sqft |
Source: Bright MLS #DENC2090376 Report a problem | ||
| 3/17/2008 | Sold | $349,730$175/sqft |
Source: Public Record Report a problem | ||
Public tax history
| Year | Property taxes | Tax assessment |
|---|---|---|
| 2025 | $1,202 -5.2% | $403,400 +404.3% |
| 2024 | $1,268 +29.6% | $80,000 |
| 2023 | $978 +0.2% | $80,000 |
| 2022 | $976 -6.5% | $80,000 |
| 2021 | $1,043 +1.7% | $80,000 |
| 2020 | $1,026 +11.3% | $80,000 |
| 2019 | $922 +12.7% | $80,000 |
| 2017 | $818 +25.7% | $80,000 |
| 2016 | $651 | $80,000 |
| 2015 | $651 | $80,000 |
| 2014 | -- | $80,000 |
| 2013 | -- | $80,000 |
| 2012 | -- | $80,000 |
| 2011 | -- | $80,000 |
| 2010 | -- | $80,000 |
| 2009 | -- | $80,000 +1.4% |
| 2008 | -- | $78,900 +886.3% |
| 2007 | -- | $8,000 |
| 2005 | -- | -- |
Find assessor info on the county website
Neighborhood: 19709
Nearby homes
- $450,0002 bd2 ba2.1k sqft400 Topiary Ln, Middletown, DE 19709Sold
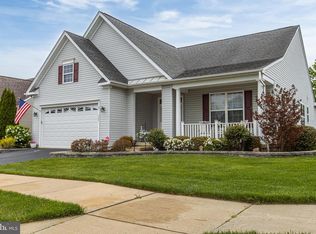
- $494,2003 bd3 ba1.9k sqft404 Topiary Ln, Middletown, DE 19709Off Market
- $450,4002 bd2 ba2k sqft406 Topiary Ln, Middletown, DE 19709Off Market
- $488,3002 bd2 ba2.2k sqft403 Topiary Ln, Middletown, DE 19709Off Market
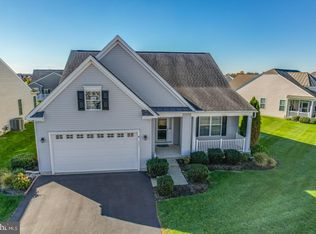
- $467,4003 bd3 ba2.4k sqft401 Topiary Ln, Middletown, DE 19709Off Market
- $518,5003 bd2 ba2.4k sqft6 Spring Arbor Dr, Middletown, DE 19709Off Market
- $429,4002 bd2 ba1.6k sqft4 Spring Arbor Dr, Middletown, DE 19709Off Market
- $491,1002 bd2 ba2.1k sqft2 Spring Arbor Dr, Middletown, DE 19709Off Market
Nearby schools
GreatSchools rating
- 7/10Bunker Hill Elementary SchoolGrades: 1-5Distance: 0.3 mi
- 5/10Meredith (Everett) Middle SchoolGrades: 6-8Distance: 1.4 mi
- NAAppoquinimink High SchoolGrades: 9-12Distance: 0.5 mi
Schools provided by the listing agent
- District: Appoquinimink
Source: Bright MLS. This data may not be complete. We recommend contacting the local school district to confirm school assignments for this home.
Get a cash offer in 3 minutes
Find out how much your home could sell for in as little as 3 minutes with a no-obligation cash offer.
Estimated market value
$503,000
Get a cash offer in 3 minutes
Find out how much your home could sell for in as little as 3 minutes with a no-obligation cash offer.
Estimated market value
$503,000
- Delaware
- New Castle County
- Middletown
- 19709
- 402 Topiary Ln
