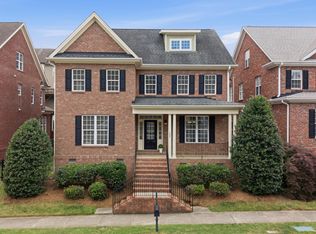
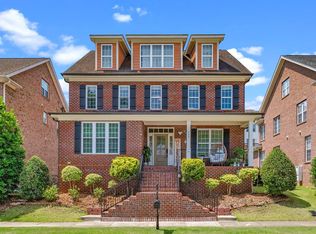
Don't miss this impeccably maintained & updated home in popular Scotts Mill subdivision, this all-brick beauty is the epitome of charm & modern convenience. Boasting 4 generously sized bedrooms, 2.5 bathrooms, the home includes a first-floor primary bedroom with a tray ceiling, new frameless shower enclosure & plumbing fixtures. The huge third floor surprises with a versatile bonus room, complete with brand-new carpet, perfect for a home office, playroom, or media retreat.
Plantation shutters adorn the windows & freshly refinished hardwood floors span the first and second levels, while the kitchen wows with granite counters, tile back splash, under cabinet lighting, & touchless kitchen faucet. In 2023 appliances were updated with GE Cafe series: induction double oven range, dishwasher, microwave & refrigerator. Energy efficiency is front & center, with solar panels, tankless water heater, electric car charger & a new roof added in 2023. The sellers were able to enjoy no monthly electric costs outside of the monthly $28 fee. With rising electricity costs this was a huge savings (details can be provided upon request).
Situated on a prime corner lot, the home charms with a welcoming covered front porch, perfect for enjoying quiet mornings or breezy evenings. Just minutes from downtown Apex, you'll love the convenience of nearby shopping, dining, and entertainment. Scott's Mill rec facilities are superb; tennis, sand volleyball, playground, picnic area, basketball & a pool. Move-in ready with updates galore, this home is waiting to welcome you!
Sold for $715,000
Zillow last checked:
Listing updated:
Bought with:
Anne Wayne Prosser, 275599
Compass -- Cary
Source: Doorify MLS,MLS#: 10149393
Price history
| Date | Event | Price |
|---|---|---|
| 6/26/2026 | Sold | $715,000-2.1%$201/sqft |
Source:  Doorify MLS #10149393 Report a problem Doorify MLS #10149393 Report a problem | ||
| 5/28/2026 | Pending sale | $730,000$206/sqft |
Source: Doorify MLS #10149393 Report a problem | ||
| 5/26/2026 | Price change | $730,000-1.2%$206/sqft |
Source: Doorify MLS #10149393 Report a problem | ||
| 4/1/2026 | Price change | $739,000-1.5%$208/sqft |
Source: Doorify MLS #10149393 Report a problem | ||
| 2/28/2026 | Listed for sale | $750,000+17.4%$211/sqft |
Source: Doorify MLS #10149393 Report a problem | ||
| 2/24/2023 | Sold | $639,000-3.2%$180/sqft |
Source: Public Record Report a problem | ||
| 1/15/2023 | Pending sale | $659,900$186/sqft |
Source:  RE/MAX International #2476493 Report a problem RE/MAX International #2476493 Report a problem | ||
| 1/15/2023 | Contingent | $659,900$186/sqft |
Source: Doorify MLS #2476493 Report a problem | ||
| 11/30/2022 | Price change | $659,900-4.3%$186/sqft |
Source: Doorify MLS #2476493 Report a problem | ||
| 11/8/2022 | Pending sale | $689,900$194/sqft |
Source: RE/MAX International #2476493 Report a problem | ||
| 11/7/2022 | Contingent | $689,900$194/sqft |
Source: Doorify MLS #2476493 Report a problem | ||
| 9/28/2022 | Listed for sale | $689,900+107.8%$194/sqft |
Source: Doorify MLS #2476493 Report a problem | ||
| 9/21/2012 | Sold | $332,000-5.1%$94/sqft |
Source: Public Record Report a problem | ||
| 9/18/2012 | Pending sale | $349,900$99/sqft |
Source: RE/MAX UNITED #1827047 Report a problem | ||
| 5/12/2012 | Price change | $349,900-4.1%$99/sqft |
Source: RE/MAX UNITED #1827047 Report a problem | ||
| 3/22/2012 | Listed for sale | $364,900+4.3%$103/sqft |
Source: RE/MAX United #1827047 Report a problem | ||
| 1/4/2012 | Listing removed | $350,000$99/sqft |
Source: Fonville Morisey #1779065 Report a problem | ||
| 10/19/2011 | Price change | $350,000-4.1%$99/sqft |
Source: Fonville Morisey #1779065 Report a problem | ||
| 9/20/2011 | Price change | $365,000-2.7%$103/sqft |
Source: Fonville Morisey #1779065 Report a problem | ||
| 6/1/2011 | Listed for sale | $375,000-2.5%$106/sqft |
Source: Fonville Morisey #1779065 Report a problem | ||
| 5/10/2007 | Sold | $384,500+515.2%$108/sqft |
Source: Public Record Report a problem | ||
| 12/22/2006 | Sold | $62,500$18/sqft |
Source: Public Record Report a problem | ||

Get a cash offer in 3 minutes
Find out how much your home could sell for in as little as 3 minutes with a no-obligation cash offer.
Estimated market value
$712,400
