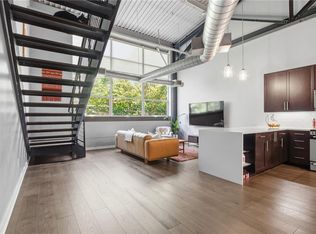
Location, Location, Location. Nestled amongst the trees along the Atlanta BeltLine between Ponce City Market and Krog Street Market, this industrial loft loaded with smart features is your ticket to city living at its finest. Built in the 1950s, the old National Linen Service building was converted to Freedom Lofts in 2001, and this unique four level loft with a rooftop deck featuring the Midtown Atlanta skyline blends form and function seamlessly. Step inside to find a large open-concept layout featuring soaring ceilings and over-sized windows that flood the home in natural light. Need more light, no problem. This smart home allows you to use your Google Home to control all the light fixtures with ease and enjoy motorized blinds to truly customize lighting in the home. Tucked behind the living area, you’ll find a generously sized bedroom, laundry room in the hall along with full bath and linen closet. Upstairs, retreat to your primary oasis featuring custom walk-in closet and spa like en-suite bath with tile shower and soaking tub – perfect for unwinding after a long day. Head up another flight to find space for a dedicated work from home office or reading nook, and then take the party to the top level for outdoor entertaining with friends and family. The community keeps the HOA fees low and amenities high. Enjoy gated, covered and assigned parking, salt-water pool, fitness center, on-site security, Google fiber, monitored package room and a car wash. Direct access to the Atlanta BeltLine makes walking or biking to all of your favorite intown spots in Inman Park, Krog Street Market, Ponce City Market, Little 5 Points and Piedmont Park easily accessible. Loading and unloading groceries is quick and easy with the dedicated loading zone just outside the parking garage, and you’ll love the direct outdoor access this loft provides. Don’t miss the chance to own in Freedom Lofts – this renovated gem won’t last long!
Closed
$597,000
400 Village Pkwy NE APT 102, Atlanta, GA 30306
2beds
1,638sqft
Condominium, Residential
Built in 2001
-- sqft lot
$576,500 Zestimate®
$364/sqft
$3,620 Estimated rent
Home value
$576,500
$542,000 - $611,000
$3,620/mo
Zestimate® history
Owner options
List your home for rent
$3,620/mo
Rent Zestimate®
Find your next renter with Zillow Rental Manager. Plus, with online applications, you can quickly screen prospective tenants – for free.
$3,620/mo
Rent Zestimate®
Refinance and save
$3,980/mo
Est. payment
Refinancing to a lower rate could help reduce your monthly payments and save thousands over the life of the loan.
$3,980/mo
Est. payment
Explore your selling options
Work with a Zillow partner agent
Leverage their expertise and Zillow's premium Showcase listings to get your home seen by more buyers.
Get startedList with your own agent
Get your home in front of millions of buyers by listing it on Zillow.
Learn how to do itSell it yourself
Take full control of how buyers see your home on Zillow by listing For Sale by Owner (FSBO).
List your homeWhat's special
Salt-water poolPiedmont parkRenovated gemOver-sized windowsRooftop deckSoaring ceilingsFitness center
Zillow last checked:
Listing updated:
Listed by:
Anna K Intown,
Keller Williams Realty Intown ATL 404-541-3500,
Ashley Skeen,
Keller Williams Realty Intown ATL
Bought with:
Trip Medders, 394924
Atlanta Fine Homes Sotheby's International
Source: FMLS GA,MLS#: 7268940
Facts & features
Interior
Bedrooms & bathrooms
- Bedrooms: 2
- Bathrooms: 2
- Full bathrooms: 2
- Main level bathrooms: 1
- Main level bedrooms: 1
Rooms
- Room types: Other, Loft
Primary bedroom
- Features: Oversized Master, Roommate Floor Plan
- Level: Oversized Master, Roommate Floor Plan
Bedroom
- Features: Oversized Master, Roommate Floor Plan
Primary bathroom
- Features: Double Vanity, Separate Tub/Shower, Whirlpool Tub
Dining room
- Features: Open Concept, Great Room
Kitchen
- Features: Breakfast Bar, Cabinets Stain, View to Family Room, Stone Counters, Kitchen Island
Heating
- Central, Natural Gas
Cooling
- Central Air, Ceiling Fan(s)
Appliances
- Included: Dishwasher, Disposal, Dryer, Gas Range, Gas Cooktop, Microwave, Refrigerator, Self Cleaning Oven, Washer
- Laundry: In Hall, Main Level
Features
- High Ceilings 10 ft Main, High Ceilings 10 ft Upper, High Speed Internet, Smart Home, Walk-In Closet(s)
- Flooring: Other, Vinyl, Ceramic Tile
- Windows: Skylight(s)
- Basement: None
- Has fireplace: No
- Fireplace features: None
- Common walls with other units/homes: 2+ Common Walls,No One Above,No One Below
Interior area
- Total structure area: 1,638
- Total interior livable area: 1,638 sqft
Property
Parking
- Total spaces: 2
- Parking features: Assigned, Covered, Garage
- Garage spaces: 2
Accessibility
- Accessibility features: Accessible Washer/Dryer, Accessible Entrance
Features
- Levels: Three Or More
- Patio & porch: Deck, Rooftop
- Exterior features: Other
- Pool features: In Ground
- Has spa: Yes
- Spa features: Bath, Community
- Fencing: None
- Has view: Yes
- View description: City
- Waterfront features: None
- Body of water: None
Lot
- Size: 1,263 Square Feet
- Features: Landscaped
Details
- Additional structures: Other
- Parcel number: 14 001800100157
- Other equipment: None
- Horse amenities: None
Construction
Type & style
- Home type: Condo
- Architectural style: Contemporary,Loft
- Property subtype: Condominium, Residential
- Attached to another structure: Yes
Materials
- Metal Siding, Other
- Foundation: Concrete Perimeter
- Roof: Other
Condition
- Resale
- New construction: No
- Year built: 2001
Utilities & green energy
- Electric: None
- Sewer: Public Sewer
- Water: Public
- Utilities for property: Cable Available, Electricity Available, Natural Gas Available, Phone Available, Water Available, Sewer Available
Green energy
- Energy efficient items: HVAC, Lighting, Thermostat, Appliances
- Energy generation: None
Community & HOA
Community
- Features: Homeowners Assoc, Near Trails/Greenway, Fitness Center, Near Public Transport, Near Schools, Near Shopping, Near Beltline, Clubhouse, Gated, Park, Pool, Sidewalks
- Security: Key Card Entry, Secured Garage/Parking, Smoke Detector(s)
- Subdivision: Freedom Lofts
HOA
- Has HOA: Yes
- Services included: Maintenance Structure, Maintenance Grounds, Pest Control, Reserve Fund, Sewer, Trash, Water, Swim, Tennis, Security
- HOA fee: $333 monthly
- HOA phone: 678-297-9566
Location
- Region: Atlanta
Financial & listing details
- Price per square foot: $364/sqft
- Tax assessed value: $621,500
- Annual tax amount: $7,174
- Date on market: 9/7/2023
- Cumulative days on market: 3 days
- Listing terms: Cash,Conventional
- Ownership: Condominium
- Electric utility on property: Yes
- Road surface type: Paved
Price history
| Date | Event | Price |
|---|---|---|
| 9/26/2023 | Sold | $597,000+8.5%$364/sqft |
Source:  FMLS GA #7268940 Report a problem FMLS GA #7268940 Report a problem | ||
| 9/16/2023 | Pending sale | $550,000$336/sqft |
Source: FMLS GA #7268940 Report a problem | ||
| 9/7/2023 | Listed for sale | $550,000+13.9%$336/sqft |
Source: FMLS GA #7268940 Report a problem | ||
| 5/16/2019 | Sold | $483,000+17.8%$295/sqft |
Source:  FMLS GA #6524153 Report a problem FMLS GA #6524153 Report a problem | ||
| 8/8/2016 | Sold | $410,000-1.2%$250/sqft |
Source: FMLS GA #5704919 Report a problem | ||
| 6/20/2016 | Pending sale | $415,000$253/sqft |
Source: THE REAL ESTATE COMPANY #5704919 Report a problem | ||
| 6/10/2016 | Listed for sale | $415,000+67.3%$253/sqft |
Source: THE REAL ESTATE COMPANY #5704919 Report a problem | ||
| 4/18/2014 | Sold | $248,000-6%$151/sqft |
Source: Agent Provided Report a problem | ||
| 2/6/2002 | Sold | $263,900$161/sqft |
Source: Public Record Report a problem | ||
Public tax history
| Year | Property taxes | Tax assessment |
|---|---|---|
| 2025 | $7,150 +29.6% | $248,600 +43.5% |
| 2024 | $5,517 +50.1% | $173,280 |
| 2023 | $3,677 | $173,280 |
| 2022 | -- | $173,280 +3% |
| 2021 | $5,213 -24.3% | $168,240 +1.2% |
| 2020 | $6,882 +27.1% | $166,240 +1.8% |
| 2019 | $5,414 | $163,320 +25.9% |
| 2018 | $5,414 | $129,760 |
| 2017 | $5,414 -4.1% | $129,760 -1.5% |
| 2016 | $5,646 +29.2% | $131,800 |
| 2015 | $4,371 +36.2% | $131,800 +32.2% |
| 2014 | $3,209 | $99,680 |
| 2013 | -- | $99,680 +69.9% |
| 2012 | $1,327 | $58,680 |
| 2011 | -- | $58,680 -35.3% |
| 2010 | $2,938 +292.3% | $90,680 |
| 2009 | $749 | $90,680 |
| 2008 | -- | $90,680 |
| 2007 | $955 | $90,680 |
Find assessor info on the county website
Neighborhood: Poncey-Highland
Nearby homes
- $460,0001 bd2 ba1.1k sqft400 Village Pkwy NE APT 114, Atlanta, GA 30306Sold

- $354,4001 bd1 ba810 sqft400 Village Pkwy NE APT 145, Atlanta, GA 30306Off Market
- $397,2501 bd2 ba1k sqft400 Village Pkwy #120, Atlanta, GA 30306Sold

- $575,0002 bd2 ba1.7k sqft400 Village Pkwy NE APT 123, Atlanta, GA 30306Sold
- $535,0002 bd2 ba1.4k sqft400 Village Pkwy NE APT 201, Atlanta, GA 30306Sold
- $435,0001 bd2 ba1.1k sqft400 Village Pkwy NE APT 149, Atlanta, GA 30306Sold
- $449,9001 bd2 ba1.1k sqft400 Village Pkwy NE APT 143, Atlanta, GA 30306For Sale
- $525,0002 bd2 ba1.5k sqft400 Village Pkwy NE APT 139, Atlanta, GA 30306Sold
Nearby schools
GreatSchools rating
- 9/10Springdale Park Elementary SchoolGrades: PK-5Distance: 0.9 mi
- 9/10David T Howard Middle SchoolGrades: 6-8Distance: 0.8 mi
- 9/10Midtown High SchoolGrades: 9-12Distance: 1.1 mi
Schools provided by the listing agent
- Elementary: Springdale Park
- Middle: David T Howard
- High: Midtown
Source: FMLS GA. This data may not be complete. We recommend contacting the local school district to confirm school assignments for this home.
Get a cash offer in 3 minutes
Find out how much your home could sell for in as little as 3 minutes with a no-obligation cash offer.
Estimated market value
$576,500
Get a cash offer in 3 minutes
Find out how much your home could sell for in as little as 3 minutes with a no-obligation cash offer.
Estimated market value
$576,500
- Georgia
- Fulton County
- Atlanta
- 30306
- Poncey-Highland
- 400 Village Pkwy NE Apartment 102
Nearby cities
Nearby neighborhoods
Nearby zip codes
Other Atlanta Topics
