Sweeping, sparkling river and open city views from this magical high floor residence at the Superior Ink Building are “stop you in your tracks” beautiful. While the views are dramatic, the interior of the apartment is equally compelling in its grace, expansiveness and excellent condition. The Superior Ink Building, designed by the world-renowned architectural firm Robert A.M. Stern Architects, is one of the most highly regarded buildings in the West Village with wonderful amenities and a truly luxurious living experience.
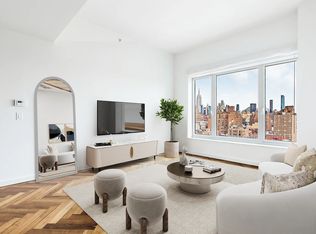
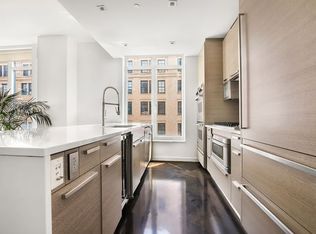
Apartment 12C has a classic, flexible and generous floorplan. The five bedroom, five-and-a-half-bathroom home features over 4,100 square feet across a floor-through layout with high ceilings and wonderfully big windows to capture the views. The floorplan was designed to provide privacy for everyone, but with plenty of space for fun and togetherness. Purchased directly from the sponsor as one apartment, the current owners have completely renovated and seamlessly combined what exists as two apartments on other floors in the building. A chic wood paneled entrance gallery opens into a dramatic corner living room with mesmerizing Hudson River views. Floor to ceiling windows flood the interiors with natural light and give a cinematic view of dramatic sunsets and twinkly city lights. The modern, open chef’s kitchen is equipped with stainless-steel Viking and Sub-Zero appliances, two dish-washers, a wine refrigerator, high-gloss white cabinetry and white quartzite countertops. The apartment’s open kitchen, paired with a formal dining room, allows the apartment to be loft-like and open, while also being a perfect place for a more formal dinner.
The generous primary bedroom suite, winged on its own on the south side of the apartment, also directly overlooks the Hudson River and features a luxurious bathroom with two sinks, a soaking tub and separate shower. There are also expansive walk-in closets.
Each of the well-proportioned secondary bedrooms has a beautiful ensuite bath, generous closet space and beautiful views.
A wonderful media room, customized for this purpose from what was originally the living room and bedroom of a one bedroom apartment, is equipped with bespoke built-ins, a wet bar/serving kitchen and library area. This room faces east with open city views over the West Village. With its own full bathroom, this space is also easily divided to create an additional bedroom, or two.
Superior Ink is a Related Group Development, LEED certified residential building with amenities including a fitness center with yoga and Pilates studio, children’s playroom, residents' lounge with separate kitchen, screening room, and a valet parking garage with direct elevator access. The building provides top level service, such as a 24-hour doorman and concierge. Located in the city's most prized location, the apartment has easy access to the West Village, Meatpacking, Chelsea, Soho and Tribeca with wonderful access to all the new additions to the West Side waterfront, the Whitney Museum and, of course, The Highline.
Sold
$15,850,000
400 W 12th St APT 12C, New York, NY 10014
5beds
4,116sqft
Condominium
Built in 2009
-- sqft lot
$16,732,200 Zestimate®
$3,851/sqft
$63,737 Estimated rent
Home value
$16,732,200
$14.89M - $18.74M
$63,737/mo
Zestimate® history
Owner options
List your home for rent
$63,737/mo
Rent Zestimate®
Find your next renter with Zillow Rental Manager. Plus, with online applications, you can quickly screen prospective tenants – for free.
$63,737/mo
Rent Zestimate®
Refinance and save
$105,579/mo
Est. payment
Refinancing to a lower rate could help reduce your monthly payments and save thousands over the life of the loan.
$105,579/mo
Est. payment
Explore your selling options
Work with a Zillow partner agent
Leverage their expertise and Zillow's premium Showcase listings to get your home seen by more buyers.
Get startedList with your own agent
Get your home in front of millions of buyers by listing it on Zillow.
Learn how to do itSell it yourself
Take full control of how buyers see your home on Zillow by listing For Sale by Owner (FSBO).
List your homeWhat's special
Zillow last checked:
Listing updated:
Listed by:
Alexa Lambert,
Compass,
Marc Achilles
Source: StreetEasy,MLS#: S1683125
Facts & features
Interior
Bedrooms & bathrooms
- Bedrooms: 5
- Bathrooms: 6
- Full bathrooms: 5
- 1/2 bathrooms: 1
Rooms
- Room types: Bike Room, Childrens Playroom, Recreation Room
Cooling
- Central Air
Interior area
- Total structure area: 4,116
- Total interior livable area: 4,116 sqft
Property
Parking
- Parking features: Garage
- Has garage: Yes
Features
- Has view: Yes
- View description: City, Skyline, Water
- Has water view: Yes
- Water view: Water
Details
- Parcel number: 006401045
- Special conditions: Resale
Construction
Type & style
- Home type: Condo
- Property subtype: Condominium
Condition
- Year built: 2009
Community & HOA
Community
- Features: Doorman, Full Time Doorman
- Security: Doorman, Full-Time Doorman
- Subdivision: West Village
HOA
- Has HOA: Yes
- Amenities included: Fitness Center, Elevator(s), Concierge
- Services included: Maintenance
- HOA fee: $7,304 monthly
Location
- Region: New York
Financial & listing details
- Price per square foot: $3,851/sqft
- Tax assessed value: $2,080,654
- Annual tax amount: $91,884
- Date on market: 9/29/2023
Price history
| Date | Event | Price |
|---|---|---|
| 8/12/2024 | Sold | $15,850,000-0.3%$3,851/sqft |
Source: Public Record Report a problem | ||
| 5/28/2024 | Pending sale | $15,900,000$3,863/sqft |
Source: StreetEasy #1683125 Report a problem | ||
| 2/22/2024 | Listed for sale | $15,900,000-11.2%$3,863/sqft |
Source: StreetEasy Report a problem | ||
| 11/10/2023 | Listing removed | -- |
Source: StreetEasy Report a problem | ||
| 9/29/2023 | Listed for sale | $17,900,000+32.2%$4,349/sqft |
Source: StreetEasy Report a problem | ||
| 12/24/2009 | Sold | $13,542,725$3,290/sqft |
Source: Public Record Report a problem | ||
Public tax history
| Year | Property taxes | Tax assessment |
|---|---|---|
| 2025 | $99,686 +2.1% | $936,294 +6.3% |
| 2024 | $97,649 +3.9% | $880,675 +2.8% |
| 2023 | $93,971 | $856,891 +16.8% |
| 2022 | -- | $733,373 +1.4% |
| 2021 | -- | $723,547 -7.4% |
| 2020 | -- | $781,153 +6.2% |
| 2019 | $66,597 +114.8% | $735,279 +14.6% |
| 2016 | $31,006 | $641,448 +6.2% |
| 2015 | $31,006 +1887.1% | $603,874 +10.9% |
| 2014 | $1,560 | $544,587 +2.4% |
| 2013 | -- | $531,648 +4.1% |
| 2012 | -- | $510,516 -22.5% |
| 2011 | -- | $658,366 -1.7% |
| 2010 | -- | $670,064 |
Find assessor info on the county website
Neighborhood: West Village
Nearby homes
- $2,400,0001 bd1 ba853 sqft400 W 12th St APT 16D, New York, NY 10014Sold
- $4,259,2002 bd2 ba1.4k sqft400 W 12th St APT 8A, New York, NY 10014Off Market
- $10,495,0003 bd4 ba2.6k sqft400 W 12th St APT 6C, New York, NY 10014For Sale

- $11,772,000-- bd-- ba3.8k sqft400 W 12th St APT 1, New York, NY 10014Off Market
- $13,922,200-- bd-- ba3.2k sqft400 W 12th St APT 16C, New York, NY 10014Off Market
- $8,220,9003 bd3 ba2.2k sqft400 W 12th St APT 14A, New York, NY 10014Off Market
- $5,459,3002 bd2 ba1.4k sqft400 W 12th St APT 5A, New York, NY 10014Off Market
- $12,661,800-- bd-- ba3.2k sqft400 W 12th St APT 10C, New York, NY 10014Off Market
Nearby schools
GreatSchools rating
- 9/10P.S. 41 Greenwich VillageGrades: PK-5Distance: 0.5 mi
- 4/10Middle 297Grades: 6-8Distance: 0.4 mi
- 9/10NYC Lab High School For Collaborative StudiesGrades: 9-12Distance: 0.5 mi
- New York
- New York County
- New York
- 10014
- Manhattan
- West Village
- 400 W 12th St Apartment 12C
Nearby cities
Nearby neighborhoods
Nearby zip codes
Other New York Topics
