Residence 6C at Superior Ink is a north-west corner three-bedroom, three-and-a-half-bathroom home offering a scale and flexibility rarely found within the building. Occupying a uniquely desirable 2,626-square-foot corner footprint, the residence captures sweeping Hudson River and treetop views alongside exceptional volume and thoughtful floor plan. The layout offers a seamless path to a well-proportioned four-bedroom configuration without compromising the scale, flow, or openness of the home.
Originally more compartmentalized, the home has been thoughtfully opened to create expansive, free-flowing living and entertaining spaces. Walls were removed to unite the kitchen, dining, and living areas into one seamless great room, while pocket doors were added to the third bedroom to maximize flexibility. Custom cabinetry, recessed lighting, stained hardwood floors, and curated paint and wallpaper treatments elevate the home throughout.
The great room is framed by oversized windows overlooking the Hudson River and mature greenery below, blending downtown skyline and waterfront views with exceptional natural light throughout the day. The open chef's kitchen is outfitted with premium appliances including Viking Professional dual ovens and range, Sub-Zero refrigeration with dual freezers, a Viking Professional dishwasher, a wine storage refrigerator, a food warming drawer, Miele ventilation, and an LG washer/dryer.
Additional upgrades include integrated Sonos speakers throughout the home, centralized audio/visual and smart home technology, a custom drop-down projection screen discreetly integrated into the living room, and Lutron sheer and blackout shades controlled through a full Control4 system. The primary suite features extensive built-ins, tailored millwork, two walk-in closets, and privacy curtains, while all bedrooms offer en-suite baths and generous storage.
Designed by architect Robert A.M. Stern with interiors by Yabu Pushelberg, Superior Ink is a LEED-certified full-service condominium offering 24-hour doorman and concierge service, a fitness center with yoga and Pilates studio, screening room, residents' lounge with catering kitchen, children's playroom, bike storage, and valet parking with direct elevator access. An additional storage unit transfers with the residence.
Positioned along one of the most coveted cobblestone blocks in the West Village, the building is moments from Hudson River Park, the High Line, and some of downtown Manhattan's finest dining, shopping, and cultural destinations.
In contract
$10,495,000
400 W 12th St APT 6C, New York, NY 10014
3beds
2,626sqft
Condominium
Built in 2009
-- sqft lot
$10,018,400 Zestimate®
$3,997/sqft
$5,467/mo HOA
What's special
Wine storage refrigeratorViking professional dishwasherRecessed lightingFood warming drawerStained hardwood floorsMiele ventilationCustom cabinetry
- 63 days |
- 264 |
- 12 |
Zillow last checked:
Listing updated:
Listed by:
Compass 212-960-3306,
Clayton Orrigo,
Stephen Ferrara
Source: StreetEasy,MLS#: S1831483
Facts & features
Interior
Bedrooms & bathrooms
- Bedrooms: 3
- Bathrooms: 4
- Full bathrooms: 3
- 1/2 bathrooms: 1
Rooms
- Room types: Bike Room, Childrens Playroom
Cooling
- Central Air
Appliances
- Included: Dishwasher, Washer/Dryer
Features
- Flooring: Hardwood
- Has fireplace: No
Interior area
- Total structure area: 2,626
- Total interior livable area: 2,626 sqft
Property
Features
- Patio & porch: Other
- Exterior features: Balcony
- Has view: Yes
- View description: City, Park/Greenbelt, Skyline, Water
- Has water view: Yes
- Water view: Water
Details
- Parcel number: 006401024
- Special conditions: Resale
Construction
Type & style
- Home type: Condo
- Property subtype: Condominium
Condition
- Year built: 2009
Community & HOA
Community
- Features: Doorman, Full Time Doorman
- Security: Doorman, Full-Time Doorman
- Subdivision: West Village
HOA
- Has HOA: Yes
- Amenities included: Fitness Center, Elevator(s), Concierge
- Services included: Maintenance
- HOA fee: $5,467 monthly
Location
- Region: New York
Financial & listing details
- Price per square foot: $3,997/sqft
- Tax assessed value: $1,327,025
- Annual tax amount: $63,264
- Date on market: 6/2/2026
Estimated market value
$10,018,400
$9.52M - $10.52M
$33,602/mo
Price history
| Date | Event | Price |
|---|---|---|
| 7/15/2026 | Contingent | $10,495,000$3,997/sqft |
Source: StreetEasy #S1831483 Report a problem | ||
| 6/2/2026 | Listed for sale | $10,495,000+39.9%$3,997/sqft |
Source: StreetEasy #S1831483 Report a problem | ||
| 12/11/2020 | Sold | $7,500,000-16.2%$2,856/sqft |
Source: Public Record Report a problem | ||
| 8/18/2020 | Pending sale | $8,950,000$3,408/sqft |
Source: Compass Report a problem | ||
| 6/19/2020 | Price change | $8,950,000-10.1%$3,408/sqft |
Source: Compass Report a problem | ||
| 9/6/2019 | Price change | $9,950,000-5.2%$3,789/sqft |
Source: Compass Report a problem | ||
| 6/4/2019 | Price change | $10,500,000-2.3%$3,998/sqft |
Source: Compass Report a problem | ||
| 4/25/2019 | Listed for sale | $10,750,000-6.5%$4,094/sqft |
Source: Compass Report a problem | ||
| 1/11/2019 | Listing removed | $11,500,000$4,379/sqft |
Source: Compass Report a problem | ||
| 9/28/2018 | Listed for sale | $11,500,000+9.5%$4,379/sqft |
Source: Compass Report a problem | ||
| 9/6/2013 | Sold | $10,500,000-2.3%$3,998/sqft |
Source: Public Record Report a problem | ||
| 4/27/2013 | Price change | $10,750,000-4.4%$4,094/sqft |
Source: Halstead Property #3871245 Report a problem | ||
| 3/20/2013 | Listed for sale | $11,250,000+32.6%$4,284/sqft |
Source: Halstead Property #3871245 Report a problem | ||
| 10/17/2009 | Sold | $8,482,022$3,230/sqft |
Source: Public Record Report a problem | ||
Public tax history
| Year | Property taxes | Tax assessment |
|---|---|---|
| 2025 | $63,579 +2.1% | $597,162 +6.3% |
| 2024 | $62,280 +3.9% | $561,688 +2.8% |
| 2023 | $59,934 | $546,519 +16.8% |
| 2022 | -- | $467,740 +1.4% |
| 2021 | -- | $461,473 -7.4% |
| 2020 | -- | $498,214 +6.2% |
| 2019 | $42,474 -15.3% | $468,955 +8.7% |
| 2018 | $50,150 +4% | $431,611 +4% |
| 2017 | $48,222 +143.8% | $415,008 +1.4% |
| 2016 | $19,775 | $409,111 +6.2% |
| 2015 | $19,775 +1887.1% | $385,146 +10.9% |
| 2014 | $995 | $347,333 +2.4% |
| 2013 | -- | $339,081 +4.1% |
| 2012 | -- | $325,603 -22.5% |
| 2011 | -- | $419,900 -1.7% |
| 2010 | -- | $427,361 |
Find assessor info on the county website
Monthly payment
Climate risks
Neighborhood: West Village
Nearby schools
GreatSchools rating
- 9/10P.S. 41 Greenwich VillageGrades: PK-5Distance: 0.5 mi
- 4/10Middle 297Grades: 6-8Distance: 0.4 mi
- 9/10NYC Lab High School For Collaborative StudiesGrades: 9-12Distance: 0.5 mi
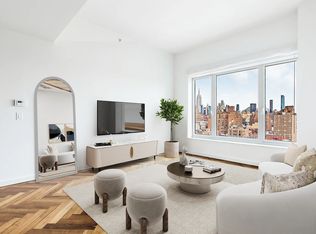
- $2,400,0001 bd1 ba853 sqft400 W 12th St APT 16D, New York, NY 10014Sold
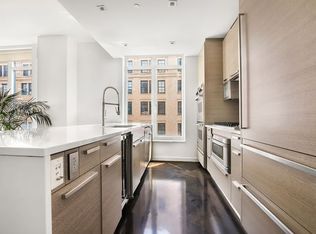
- $4,232,4002 bd2 ba1.4k sqft400 W 12th St APT 8A, New York, NY 10014Off Market
- $12,046,500-- bd-- ba3.8k sqft400 W 12th St APT 1, New York, NY 10014Off Market
- $14,152,600-- bd-- ba3.2k sqft400 W 12th St APT 16C, New York, NY 10014Off Market
- $8,220,9003 bd3 ba2.2k sqft400 W 12th St APT 14A, New York, NY 10014Off Market
- $5,406,9002 bd2 ba1.4k sqft400 W 12th St APT 5A, New York, NY 10014Off Market
- $15,850,0005 bd6 ba4.1k sqft400 W 12th St APT 12C, New York, NY 10014Sold
- $13,054,900-- bd-- ba3.2k sqft400 W 12th St APT 10C, New York, NY 10014Off Market
A local agent can set up tours, give advice and negotiate with sellers.
Similar homes
- $10,995,0003 bd3 ba3.5k sqftMeier South Tower, New York, NY 10014Active
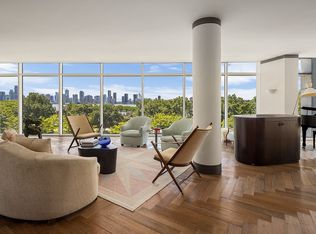 MLS ID #S1833062, Noble Black, Listing by: Corcoran. StreetEasy
 - $8,250,0003 bd3 ba2.3k sqft165 Charles St APT 22, New York, NY 10014Active
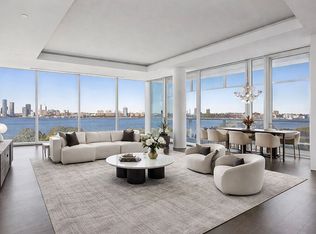 MLS ID #S1815156, Adam Rothman, Listing by: Douglas Elliman. StreetEasy
 - $10,500,0003 bd3 ba3k sqft304 Spring St Unit Penthouse, New York, NY 10013Active
 MLS ID #S1822573, Rowena Dasgupta, Listing by: The Agency. StreetEasy
 - $8,995,0003 bd3 ba3.2k sqftV33, New York, NY 10013Active
 MLS ID #S1837311, Scott Fava, Listing by: Compass. StreetEasy
 - $8,995,0003 bd4 ba2.6k sqft41 Bond St APT 6, New York, NY 10012ActiveMLS ID #S1828865, Stephen Ferrara, Listing by: Compass. StreetEasy
- $9,900,0005 bd4 ba3.6k sqftMadison Green, New York, NY 10010ActiveMLS ID #S1817522, Ryan Stenta, Listing by: Douglas Elliman. StreetEasy
- $11,995,0002 bd3 ba2.4k sqftWalker Tower, New York, NY 10011ActiveMLS ID #S1830274, Vickey Barron, Listing by: Compass. StreetEasy
- $6,200,0002 bd3 ba2.2k sqft150 Charles St APT 2CS, New York, NY 10014ActiveMLS ID #S1815989, Yuan Cao, Listing by: FIND Real Estate. StreetEasy
- $7,995,0003 bd4 ba2.7k sqftOne Madison, New York, NY 10010ActiveMLS ID #S1833837, Patrick Rukai, Listing by: Corcoran. StreetEasy
- $9,750,0002 bd3 ba3.6k sqft161 Grand St #Pha, New York, NY 10013ActiveMLS ID #S1833921, Adam Modlin, Listing by: Modlin Group. StreetEasy
- $11,895,0003 bd4 ba2.4k sqft25 And 80 Columbus, New York, NY 10019ActiveMLS ID #S1819446, Jacky Teplitzky, Listing by: Douglas Elliman. StreetEasy
- $8,795,0004 bd5 ba2.9k sqft15 Hudson Yards, New York, NY 10001ActiveMLS ID #S1835132, Ann Lenane, Listing by: Douglas Elliman. StreetEasy
- $9,500,0004 bd4 ba3.3k sqftElement, New York, NY 10019ActiveMLS ID #S1815071, John Gasdaska, Listing by: Douglas Elliman. StreetEasy
- $6,200,0003 bd3 ba1.8k sqftThe Caledonia, New York, NY 10011ActiveMLS ID #S1828539, Fabio Petrolino, Listing by: Douglas Elliman. StreetEasy
- $5,850,0004 bd4 ba2.5k sqftRiver & Warren, New York, NY 10282ActiveMLS ID #S1839619, Brian Cushman, Listing by: R New York. StreetEasy
- $8,000,0003 bd4 ba2.9k sqft520 West 28th By Zaha Hadid, New York, NY 10001ActiveMLS ID #S1755760, Michael Gordon, Listing by: Corcoran. StreetEasy
- $8,400,0004 bd4 ba3k sqftThe Centurion, New York, NY 10019ActiveMLS ID #S1712128, Thomas Guss, Listing by: New York Residence. StreetEasy
- $5,295,0003 bd4 ba2.8k sqft57 Irving Pl Fl 4, New York, NY 10003ActiveMLS ID #S1826828, Ryan Stenta, Listing by: Douglas Elliman. StreetEasy
- $5,995,0003 bd4 ba2.3k sqft10 Madison Sq W APT 8G, New York, NY 10010ActiveMLS ID #S1822701, Patrick Rukai, Listing by: Corcoran. StreetEasy
- $11,250,0004 bd4 ba3.3k sqft1049 5th Ave #16B, New York, NY 10028ActiveMLS ID #S1822384, Matthew Coleman, Listing by: Coleman Real Estate Group. StreetEasy
