Skip main navigation
Sold for $905,000
  • $905,000

    400 W 2nd Ave, Windermere, FL 34786

    3beds
    2,346sqft
    Single Family Residence
    Built in 1986
    0.4 Acres Lot
    $897,800 Zestimate®
    $386/sqft
    $4,212 Estimated rent

    Home value

    $897,800

    $817,000 - $988,000

    $4,212/mo

    Zestimate® history
    Loading
    Loading...

    Owner options

    List your home for rent

    $4,212/mo

    Rent Zestimate®

    Find your next renter with Zillow Rental Manager. Plus, with online applications, you can quickly screen prospective tenants – for free.

    Learn more

    $4,212/mo

    Rent Zestimate®

    Refinance and save

    $6,410/mo

    Est. payment

    Refinancing to a lower rate could help reduce your monthly payments and save thousands over the life of the loan.

    See today's rates

    $6,410/mo

    Est. payment

    Explore your selling options

    Work with a Zillow partner agent

    Leverage their expertise and Zillow's premium Showcase listings to get your home seen by more buyers.

    Get started

    List with your own agent

    Get your home in front of millions of buyers by listing it on Zillow.

    Learn how to do it

    Sell it yourself

    Take full control of how buyers see your home on Zillow by listing For Sale by Owner (FSBO).

    List your home

    What's special

    Breakfast barWraparound screened porchBuilt-in ovenCovered front porchSpacious primary suiteGourmet kitchenStriking brick fireplace
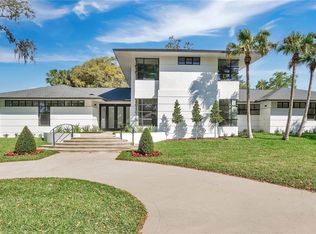
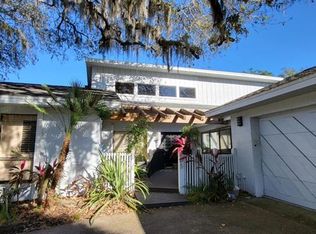
    Location, location! Nestled in a picturesque, park-like setting, this single-story home sits on a coveted corner lot in the heart of Old Windermere. Featuring a tile roof, wraparound screened porch, and an inviting outdoor stone firepit, this residence blends timeless charm with modern convenience. Inside, the home boasts wood and travertine floors, a striking brick fireplace, and gourmet kitchen with a built-in oven, cooktop, wine fridge, breakfast bar, and cozy dinette with built-in seating. The spacious primary suite offers a large walk-in closet and sliding doors leading to the patio—your own private retreat. A covered front porch is a must in this welcoming, golf-cart-friendly community, where neighbors gather for weekly Farmers' Markets and seasonal events. Windermere’s quaint small-town charm is complemented by its unbeatable location—just a short walk to the library, brewery, wine shop, restaurants, school, and more. Surrounded by the Butler Chain of Lakes and shaded by century-old oaks, this home is also just minutes from renowned golf courses, fine dining, and premium shopping. With a little TLC, this gem can be your perfect forever home. Don’t miss out—schedule your showing today!

    Zillow last checked:

    Listing updated:

    Listing Provided by:

    Judy Black 407-810-1803,

    UPSIDE REAL ESTATE INC 407-308-5750,

    Amanda Black PA 407-616-0140,

    UPSIDE REAL ESTATE INC

    Bought with:

    Judy Black, 329124

    UPSIDE REAL ESTATE INC

    Amanda Black PA, 3209990

    UPSIDE REAL ESTATE INC

    Source: Stellar MLS,MLS#: O6290219MLS LogoOriginating MLS: Orlando Regional

    Facts & features

    Interior

    Bedrooms & bathrooms
    • Bedrooms: 3
    • Bathrooms: 3
    • Full bathrooms: 2
    • 1/2 bathrooms: 1
    Primary bedroom
    • Features: En Suite Bathroom, Granite Counters, Shower No Tub, Walk-In Closet(s)
    • Level: First
    • Area: 238 Square Feet
    • Dimensions: 17x14
    Bedroom 2
    • Features: Built-in Closet
    • Level: First
    • Area: 169 Square Feet
    • Dimensions: 13x13
    Bedroom 3
    • Features: Built-in Closet
    • Level: First
    • Area: 182 Square Feet
    • Dimensions: 14x13
    Primary bathroom
    • Features: Dual Sinks
    • Level: First
    Dinette
    • Level: First
    • Area: 90 Square Feet
    • Dimensions: 10x9
    Dining room
    • Level: First
    • Area: 168 Square Feet
    • Dimensions: 14x12
    Great room
    • Level: First
    • Area: 414 Square Feet
    • Dimensions: 23x18
    Kitchen
    • Features: Granite Counters
    • Level: First
    • Area: 130 Square Feet
    • Dimensions: 13x10
    Heating
    • Central, Natural Gas
    Cooling
    • Central Air
    Appliances
    • Included: Oven, Convection Oven, Cooktop, Dishwasher, Disposal, Dryer, Gas Water Heater, Microwave, Refrigerator, Washer, Wine Refrigerator
    • Laundry: Gas Dryer Hookup
    Features
    • Crown Molding, Eating Space In Kitchen, High Ceilings, Primary Bedroom Main Floor, Split Bedroom, Walk-In Closet(s)
    • Flooring: Carpet, Travertine, Hardwood
    • Doors: French Doors
    • Windows: Shutters, Thermal Windows, Skylight(s)
    • Has fireplace: Yes
    • Fireplace features: Family Room, Living Room, Wood Burning
    Interior area
    • Total structure area: 3,703
    • Total interior livable area: 2,346 sqft

    Property

    Parking
    • Total spaces: 3
    • Parking features: Garage Door Opener, Garage Faces Side
    • Attached garage spaces: 3
    Features
    • Levels: One
    • Stories: 1
    • Patio & porch: Enclosed, Screened
    • Exterior features: Irrigation System
    • Fencing: Other
    • Has view: Yes
    • View description: Park/Greenbelt, Trees/Woods, Lake
    • Has water view: Yes
    • Water view: Lake
    • Waterfront features: Lake Privileges, Fishing Pier, Skiing Allowed
    • Body of water: LAKE BUTLER
    Lot
    • Size: 0.40 Acres
    • Dimensions: 100 x 175
    • Features: Corner Lot, City Lot
    • Residential vegetation: Oak Trees
    Details
    • Parcel number: 172328933604090
    • Zoning: SFR
    • Special conditions: None

    Construction

    Type & style
    • Home type: SingleFamily
    • Architectural style: Ranch
    • Property subtype: Single Family Residence
    Materials
    • Block, Stucco
    • Foundation: Slab
    • Roof: Tile
    Condition
    • New construction: No
    • Year built: 1986

    Utilities & green energy

    • Sewer: Septic Tank
    • Water: Well
    • Utilities for property: Fire Hydrant, Natural Gas Connected, Sprinkler Well, Street Lights

    Community & neighborhood

    Community
    • Community features: Community Boat Ramp, Fishing, Private Boat Ramp, Water Access, Golf Carts OK, Park, Playground, Tennis Court(s)
    Location
    • Region: Windermere
    • Subdivision: WINDERMERE TOWN

    HOA & financial

    HOA
    • Has HOA: No
    • Amenities included: Park, Playground, Tennis Court(s)
    Other fees
    • Pet fee: $0 monthly
    Other financial information
    • Total actual rent: 0

    Other

    Other facts
    • Listing terms: Cash,Conventional,VA Loan
    • Ownership: Fee Simple
    • Road surface type: Paved, Asphalt

    Price history

    DateEventPrice
    5/2/2025Sold$905,000-4.7%$386/sqft
    Source: Stellar MLS #O6290219 Report a problem
    4/5/2025Pending sale$950,000$405/sqft
    Source: Stellar MLS #O6290219 Report a problem
    4/1/2025Listed for sale$950,000$405/sqft
    Source: Stellar MLS #O6290219 Report a problem
    3/21/2025Pending sale$950,000$405/sqft
    Source: Stellar MLS #O6290219 Report a problem
    3/16/2025Listed for sale$950,000+117.4%$405/sqft
    Source: Stellar MLS #O6290219 Report a problem
    2/13/2017Sold$437,000$186/sqft
    Source: Public Record Report a problem

    Public tax history

    YearProperty taxesTax assessment
    2024$6,824 +3.4%$418,786 +3%
    2023$6,600 +3.1%$406,588 +3%
    2022$6,401 +3.1%$394,746 +3%
    2021$6,211 +0.3%$383,249 +1.4%
    2020$6,190 +0.9%$377,958 +2.3%
    2019$6,137 -18.1%$369,460 -7.8%
    2018$7,491 $400,611 +1.1%
    2017$7,491 +3.1%$396,067 +8.2%
    2016$7,269 +71.7%$365,975 +8.5%
    2015$4,234 +2.1%$337,265 +22.3%
    2014$4,146 +2.2%$275,692 +11.8%
    2013$4,057 +1%$246,651 -3.2%
    2012$4,016 +2.4%$254,877 -5.2%
    2011$3,923 +7.2%$268,721 -8.9%
    2010$3,661 $294,907 -14.9%
    2009-- $346,572 -13.9%
    2008$2,964 -3.3%$402,694 -17.8%
    2007$3,066 -7.2%$490,090 +20.2%
    2006$3,304 +0.1%$407,720 +23.4%
    2005$3,302 +14.1%$330,367 -0.1%
    2004$2,894 -2.7%$330,833 +12.2%
    2003$2,976 +7%$294,732 +8.6%
    2002$2,782 -1.4%$271,415 +4.2%
    2001$2,822 +2.7%$260,486 +20%
    2000$2,747 $217,041

    Find assessor info on the county website

    Neighborhood: 34786

    Nearby schools

    GreatSchools rating
    Schools provided by the listing agent
    • Elementary: Windermere Elem
    • Middle: Gotha Middle
    • High: Olympia High

    Source: Stellar MLS. This data may not be complete. We recommend contacting the local school district to confirm school assignments for this home.

    Get a cash offer in 3 minutes
    Find out how much your home could sell for in as little as 3 minutes with a no-obligation cash offer.
    Estimated market value
    $897,800
    Get a cash offer in 3 minutes
    Find out how much your home could sell for in as little as 3 minutes with a no-obligation cash offer.
    Estimated market value
    $897,800