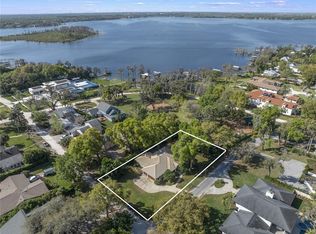
Skip main navigation
Sold for $2,250,000
  • $2,250,000

    409 W 2nd Ave, Windermere, FL 34786

    5beds
    4,688sqft
    Single Family Residence
    Built in 1995
    0.51 Acres Lot
    $2,269,800 Zestimate®
    $480/sqft
    $7,079 Estimated rent

    Home value

    $2,269,800

    $2.09M - $2.47M

    $7,079/mo

    Zestimate® history
    Loading
    Loading...

    Owner options

    List your home for rent

    $7,079/mo

    Rent Zestimate®

    Find your next renter with Zillow Rental Manager. Plus, with online applications, you can quickly screen prospective tenants – for free.

    Learn more

    $7,079/mo

    Rent Zestimate®

    Refinance and save

    $13,506/mo

    Est. payment

    Refinancing to a lower rate could help reduce your monthly payments and save thousands over the life of the loan.

    See today's rates

    $13,506/mo

    Est. payment

    Explore your selling options

    Work with a Zillow partner agent

    Leverage their expertise and Zillow's premium Showcase listings to get your home seen by more buyers.

    Get started

    List with your own agent

    Get your home in front of millions of buyers by listing it on Zillow.

    Learn how to do it

    Sell it yourself

    Take full control of how buyers see your home on Zillow by listing For Sale by Owner (FSBO).

    List your home

    What's special

    Heated pool and spaBeautifully updated homeClean linesWaterfall quartz countertopsPoolside casita with kitchenetteLuxury appliancesTree-lined streets
    BACK ON MARKET! Financing fell through. Step inside this beautifully updated home where clean lines, soaring ceilings, and two-story windows fill every corner with natural light. A floating staircase makes a stunning first impression, while the spacious family room with its cozy fireplace is the perfect spot to gather with friends and family. The open living and dining room features built-ins with floating shelves, and the gourmet kitchen is sure to impress with custom cabinetry, waterfall quartz countertops, luxury appliances, a natural gas cooktop, and a walk-in pantry—everything you need for everyday living or hosting. Your primary suite feels like a retreat with two walk-in closets, a spa-like bath with a freestanding tub, and sleek custom cabinets. Upstairs, two bedrooms include built-in desks and charming corner windows—perfect for a reading nook or window seat. You’ll also find a first-floor guest suite, a private office with pool views, a 3-car garage, and a spacious attic for storage. The resort style backyard was designed for fun and relaxation. Enjoy the heated pool and spa, an entertainer’s bar, and even space to park your boat. The poolside casita with kitchenette is the ultimate bonus space—ideal as an in-law suite, game room or man cave. Stroll or golf-cart your way to cafes, shops or the local brewery. Spend weekends at town parks, tennis and pickleball courts, or out on the world-famous Butler Chain of Lakes. With no HOA dues, tree-lined streets, and the peace of mind of a dedicated police department, Windermere combines natural beauty, community charm, and everyday convenience.

    Zillow last checked:

    Listing updated:

    Listing Provided by:

    Amanda Black PA 407-616-0140,

    UPSIDE REAL ESTATE INC 407-308-5750,

    Judy Black 407-810-1803,

    UPSIDE REAL ESTATE INC

    Bought with:

    Matthew Hodge, 3558870

    APERTURE GLOBAL REAL ESTATE

    Source: Stellar MLS,MLS#: O6290296MLS LogoOriginating MLS: Orlando Regional

    Facts & features

    Interior

    Bedrooms & bathrooms
    • Bedrooms: 5
    • Bathrooms: 5
    • Full bathrooms: 4
    • 1/2 bathrooms: 1
    Primary bedroom
    • Features: Dual Sinks, En Suite Bathroom, Garden Bath, Makeup/Vanity Space, Walk-In Closet(s)
    • Level: First
    • Area: 288 Square Feet
    • Dimensions: 18x16
    Bedroom 2
    • Features: Ceiling Fan(s), En Suite Bathroom, Tub With Shower, Built-in Closet
    • Level: First
    • Area: 216 Square Feet
    • Dimensions: 18x12
    Bedroom 3
    • Features: Built-in Features, Dual Sinks, Jack & Jill Bathroom, Shower No Tub, Built-in Closet
    • Level: Second
    • Area: 192 Square Feet
    • Dimensions: 16x12
    Bedroom 4
    • Features: Ceiling Fan(s), Built-in Features, Jack & Jill Bathroom, Shower No Tub, Built-in Closet
    • Level: Second
    • Area: 192 Square Feet
    • Dimensions: 16x12
    Balcony porch lanai
    • Features: Ceiling Fan(s)
    • Level: First
    • Area: 900 Square Feet
    • Dimensions: 45x20
    Den
    • Level: First
    • Area: 144 Square Feet
    • Dimensions: 12x12
    Dinette
    • Level: First
    • Area: 96 Square Feet
    • Dimensions: 8x12
    Dining room
    • Features: Built-In Shelving
    • Level: First
    • Area: 204 Square Feet
    • Dimensions: 17x12
    Family room
    • Features: Built-In Shelving
    • Level: First
    • Area: 672 Square Feet
    • Dimensions: 28x24
    Kitchen
    • Features: Built-In Shelving, Pantry
    • Level: First
    • Area: 210 Square Feet
    • Dimensions: 15x14
    Living room
    • Features: Built-In Shelving
    • Level: First
    • Area: 204 Square Feet
    • Dimensions: 17x12
    Heating
    • Central, Natural Gas, Zoned
    Cooling
    • Central Air, Zoned
    Appliances
    • Included: Dishwasher, Disposal, Dryer, Gas Water Heater, Microwave, Range, Range Hood, Refrigerator, Washer
    • Laundry: Inside, Laundry Room
    Features
    • Built-in Features, Cathedral Ceiling(s), Ceiling Fan(s), Central Vacuum, Chair Rail, Crown Molding, Eating Space In Kitchen, High Ceilings, Living Room/Dining Room Combo, Primary Bedroom Main Floor, Solid Surface Counters, Solid Wood Cabinets, Split Bedroom, Walk-In Closet(s), In-Law Floorplan
    • Flooring: Luxury Vinyl, Porcelain Tile
    • Doors: French Doors, Outdoor Grill, Outdoor Kitchen, Outdoor Shower
    • Windows: Tinted Windows
    • Has fireplace: Yes
    • Fireplace features: Family Room, Wood Burning
    Interior area
    • Total structure area: 6,252
    • Total interior livable area: 4,688 sqft

    Property

    Parking
    • Total spaces: 3
    • Parking features: Boat, Driveway, Garage Door Opener, Garage Faces Side, Golf Cart Parking, Oversized, RV Access/Parking
    • Attached garage spaces: 3
    • Has uncovered spaces: Yes
    • Details: Garage Dimensions: 36x21
    Features
    • Levels: Two
    • Stories: 2
    • Patio & porch: Covered, Deck, Front Porch, Patio, Rear Porch
    • Exterior features: Irrigation System, Lighting, Outdoor Grill, Outdoor Kitchen, Outdoor Shower, Private Mailbox, Rain Gutters
    • Has private pool: Yes
    • Pool features: Gunite, Heated
    • Has spa: Yes
    • Spa features: Heated, In Ground
    • Fencing: Fenced,Vinyl
    • Has view: Yes
    • View description: Pool, Trees/Woods
    • Waterfront features: Lake, Waterfront, Lake Privileges, Fishing Pier
    • Body of water: LAKE BUTLER
    Lot
    • Size: 0.51 Acres
    • Dimensions: 160 x 140
    • Features: Corner Lot, City Lot
    • Residential vegetation: Mature Landscaping, Trees/Landscaped
    Details
    • Additional structures: Guest House, Outdoor Kitchen
    • Parcel number: 172328933604111
    • Zoning: SFR
    • Special conditions: None

    Construction

    Type & style
    • Home type: SingleFamily
    • Architectural style: Contemporary
    • Property subtype: Single Family Residence
    Materials
    • Block, Stucco
    • Foundation: Slab
    • Roof: Shingle
    Condition
    • New construction: No
    • Year built: 1995

    Utilities & green energy

    • Sewer: Septic Tank
    • Water: Public
    • Utilities for property: BB/HS Internet Available, Cable Available, Electricity Connected, Natural Gas Connected, Sewer Connected

    Community & neighborhood

    Community
    • Community features: Community Boat Ramp, Dock, Fishing, Lake, Water Access, Waterfront, Golf Carts OK, Park, Playground, Restaurant, Tennis Court(s)
    Location
    • Region: Windermere
    • Subdivision: WINDERMERE TOWN

    HOA & financial

    HOA
    • Has HOA: No
    Other fees
    • Pet fee: $0 monthly
    Other financial information
    • Total actual rent: 0

    Other

    Other facts
    • Listing terms: Cash,Conventional,Owner May Carry,VA Loan
    • Ownership: Fee Simple
    • Road surface type: Paved, Asphalt

    Price history

    DateEventPrice
    3/9/2026Sold$2,250,000-5.3%$480/sqft
    Source: Stellar MLS #O6290296 Report a problem
    2/18/2026Pending sale$2,375,000$507/sqft
    Source: Stellar MLS #O6290296 Report a problem
    2/13/2026Listed for sale$2,375,000$507/sqft
    Source: Stellar MLS #O6290296 Report a problem
    12/18/2025Pending sale$2,375,000$507/sqft
    Source: Stellar MLS #O6290296 Report a problem
    11/24/2025Price change$2,375,000-1%$507/sqft
    Source: Stellar MLS #O6290296 Report a problem
    10/17/2025Price change$2,399,000-1.1%$512/sqft
    Source: Stellar MLS #O6290296 Report a problem
    9/22/2025Price change$2,425,000-1%$517/sqft
    Source: Stellar MLS #O6290296 Report a problem
    9/11/2025Price change$2,450,000-1%$523/sqft
    Source: Stellar MLS #O6290296 Report a problem
    9/2/2025Price change$2,475,000-1%$528/sqft
    Source: Stellar MLS #O6290296 Report a problem
    5/19/2025Price change$2,499,000-3.8%$533/sqft
    Source: Stellar MLS #O6290296 Report a problem
    4/4/2025Price change$2,599,000-1.9%$554/sqft
    Source: Stellar MLS #O6290296 Report a problem
    3/17/2025Listed for sale$2,650,000+73.8%$565/sqft
    Source: Stellar MLS #O6290296 Report a problem
    9/3/2024Sold$1,525,000-14.1%$325/sqft
    Source: Stellar MLS #O6196888 Report a problem
    7/20/2024Pending sale$1,775,000$379/sqft
    Source: Stellar MLS #O6196888 Report a problem
    7/18/2024Price change$1,775,000-5.3%$379/sqft
    Source: Stellar MLS #O6196888 Report a problem
    6/27/2024Price change$1,875,000-3.8%$400/sqft
    Source: Stellar MLS #O6196888 Report a problem
    6/1/2024Price change$1,950,000-2.5%$416/sqft
    Source: Stellar MLS #O6196888 Report a problem
    5/3/2024Price change$2,000,000-9.1%$427/sqft
    Source: Stellar MLS #O6196888 Report a problem
    4/21/2024Listed for sale$2,200,000+165.1%$469/sqft
    Source: Stellar MLS #O6196888 Report a problem
    7/23/2020Sold$830,000+3.8%$177/sqft
    Source: Public Record Report a problem
    6/21/2020Pending sale$799,900$171/sqft
    Source: COLDWELL BANKER REALTY #O5871881 Report a problem
    6/19/2020Listed for sale$799,900$171/sqft
    Source: COLDWELL BANKER REALTY #O5871881 Report a problem

    Public tax history

    YearProperty taxesTax assessment
    2024$14,128 +3.3%$855,841 +3%
    2023$13,677 +2.9%$830,914 +3%
    2022$13,288 +9.4%$806,713 +11.2%
    2021$12,147 +29.6%$725,550 +30.8%
    2020$9,373 +0.8%$554,497 +2.3%
    2019$9,299 +1%$542,030 +1.9%
    2018$9,207 $531,923 -20.6%
    2017$9,207 +4%$669,624 +1.6%
    2016$8,856 +0.4%$658,816 +4.2%
    2015$8,825 +0.9%$632,529 +25.2%
    2014$8,747 +2.1%$505,037 +2%
    2013$8,569 -0.7%$495,268 +0%
    2012$8,631 -2.8%$495,078 -2.2%
    2011$8,883 -6.2%$506,372 -11.1%
    2010$9,468 $569,903 -10.8%
    2009-- $638,909 -15.9%
    2008$11,569 -23.2%$759,560 -19.4%
    2007$15,055 +16.9%$942,067 +29.6%
    2006$12,874 +14.1%$726,815 +17.9%
    2005$11,286 +7.2%$616,560 -0.2%
    2004$10,529 +7.1%$618,031 +9.3%
    2003$9,834 +12.4%$565,629 +8%
    2002$8,749 +1.2%$523,872 +4.5%
    2001$8,649 +14.4%$501,193 +15.2%
    2000$7,563 $435,158

    Find assessor info on the county website

    Neighborhood: 34786

    Nearby schools

    GreatSchools rating
    Schools provided by the listing agent
    • Elementary: Windermere Elem
    • Middle: Gotha Middle
    • High: Olympia High

    Source: Stellar MLS. This data may not be complete. We recommend contacting the local school district to confirm school assignments for this home.

    Get a cash offer in 3 minutes
    Find out how much your home could sell for in as little as 3 minutes with a no-obligation cash offer.
    Estimated market value
    $2,269,800
    Get a cash offer in 3 minutes
    Find out how much your home could sell for in as little as 3 minutes with a no-obligation cash offer.
    Estimated market value
    $2,269,800