Skip main navigation
Closed
  • $565,000

    400 W 7th North St, Summerville, SC 29483

    4beds
    2,854sqft
    Single Family Residence
    Built in 2014
    6,969 Square Feet Lot
    $549,300 Zestimate®
    $198/sqft
    $2,923 Estimated rent

    Home value

    $549,300

    $522,000 - $577,000

    $2,923/mo

    Zestimate® history
    Loading
    Loading...

    Owner options

    List your home for rent

    $2,923/mo

    Rent Zestimate®

    Find your next renter with Zillow Rental Manager. Plus, with online applications, you can quickly screen prospective tenants – for free.

    Learn more

    $2,923/mo

    Rent Zestimate®

    Refinance and save

    $3,325/mo

    Est. payment

    Refinancing to a lower rate could help reduce your monthly payments and save thousands over the life of the loan.

    See today's rates

    $3,325/mo

    Est. payment

    Explore your selling options

    Work with a Zillow partner agent

    Leverage their expertise and Zillow's premium Showcase listings to get your home seen by more buyers.

    Get started

    List with your own agent

    Get your home in front of millions of buyers by listing it on Zillow.

    Learn how to do it

    Sell it yourself

    Take full control of how buyers see your home on Zillow by listing For Sale by Owner (FSBO).

    List your home

    What's special

    Great curb appealCorner lotSeparate formal dining roomFirst floor primary bedroomScreened porchCustom-built sliding barn doorOpen floor plan
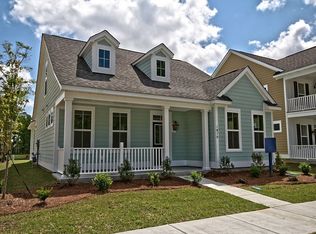
    This absolutely stunning Charleston-single style home with 4 bedrooms and 3 and 1/2 bathrooms has great curb appeal and is situated on a corner lot for added privacy in the beautiful community of Daniel's Orchard. This home will check off your boxes in this convenient downtown Summerville location. Open floor plan? Check! First floor primary bedroom? Check! Deluxe primary bathroom with custom shower? Check! Two walk-in closets in the primary suite? Check! Custom wood closet shelving by John Louis in all closets? Check! Gourmet Kitchen with walk-in pantry? Check! Separate formal dining room? Check! Upstairs Loft/Flex Space? Check! Oversized laundry room with large stainless utility sink? Check! Tankless water heater? Check! Generac generator? Check! The current owners have lovingly maintained and improved this home during their ownership and there are just too many features at play here to list. If you have been looking for a great home in downtown Summerville and in the highly sought-after Dorchester II school district, come and see for yourself all this home has to offer. Some additional features of the home that are worth noting are the hardwoods in the main living spaces downstairs, custom light fixtures and ceiling fans throughout, surround sound, etc. In the detached garage you will find custom wood shelving with soft close and finished walls making for a great workshop space. For relaxing outdoors, your screened porch will surely please and, for entertaining family and friends outdoors, you'll find a custom paved patio and pergola in your fully-fenced backyard. Enjoy the privacy that this corner lot and pond view has to offer. The owners enhanced the kitchen space by converting the mud room into a large walk-in pantry complete with a custom-built sliding barn door, plenty of wood shelving, including a custom wine rack and space for the full-sized beverage refrigerator which also conveys with the home. In addition, the owners removed the original pantry and added additional counter space plus corner cabinets. There is truly no shortage of space here in this gourmet kitchen. This home has the feel of a true custom home. Do not delay in seeing this fabulous home today!

    Zillow last checked:

    Listing updated:

    Listed by:

    Carolina Elite Real Estate admin@carolinaelitere.com

    Bought with:

    Carolina One Real Estate

    Source: CTMLS,MLS#: 25001264MLS Logo

    Facts & features

    Interior

    Bedrooms & bathrooms
    • Bedrooms: 4
    • Bathrooms: 4
    • Full bathrooms: 3
    • 1/2 bathrooms: 1
    Rooms
    • Room types: Family Room, Loft, Dining Room, Eat-In-Kitchen, Family, Foyer, Laundry, Pantry, Separate Dining
    Heating
    • Central, Electric, Heat Pump
    Cooling
    • Has cooling: Yes
    Appliances
    • Laundry: Laundry Room
    Features
    • Ceiling - Smooth, Tray Ceiling(s), High Ceilings, Kitchen Island, Walk-In Closet(s), Eat-in Kitchen, Entrance Foyer, Pantry
    • Flooring: Carpet, Ceramic Tile, Wood
    • Has fireplace: No
    Interior area
    • Total structure area: 2,854
    • Total interior livable area: 2,854 sqft

    Property

    Parking
    • Total spaces: 2
    • Parking features: Garage, Detached
    • Garage spaces: 2
    Features
    • Levels: Two
    • Stories: 2
    • Entry location: Ground Level
    • Patio & porch: Patio, Screened
    • Exterior features: Balcony
    • Fencing: Wrought Iron,Perimeter
    Lot
    • Size: 6,969 Square Feet
    Details
    • Parcel number: 1301201071000

    Construction

    Type & style
    • Home type: SingleFamily
    • Architectural style: Charleston Single
    • Property subtype: Single Family Residence
    Materials
    • Cement Siding
    • Foundation: Raised
    • Roof: Architectural
    Condition
    • New construction: No
    • Year built: 2014

    Utilities & green energy

    • Sewer: Public Sewer
    • Water: Public
    • Utilities for property: Dominion Energy, Summerville CPW

    Community & HOA

    Community
    • Features: Park
    • Subdivision: Daniels Orchard
    Location
    • Region: Summerville

    Financial & listing details

    • Price per square foot: $198/sqft
    • Tax assessed value: $482,617
    • Annual tax amount: $3,997
    • Date on market: 1/16/2025
    • Listing terms: Any

    Price history

    DateEventPrice
    4/10/2025Sold$565,000-2.6%$198/sqft
    Source: CTMLS #25001264 Report a problem
    3/5/2025Contingent$579,900$203/sqft
    Source: CTMLS #25001264 Report a problem
    1/16/2025Listed for sale$579,900+54%$203/sqft
    Source: CTMLS #25001264 Report a problem
    1/28/2019Sold$376,500-2.2%$132/sqft
    Source: CTMLS #18032365 Report a problem
    12/23/2018Pending sale$385,000$135/sqft
    Source: Charleston Heritage Real Estate, LLC #18032365 Report a problem
    11/20/2018Listed for sale$385,000$135/sqft
    Source: iSave Realty #18016010 Report a problem
    10/2/2018Pending sale$385,000$135/sqft
    Source: iSave Realty #18016010 Report a problem
    8/27/2018Price change$385,000-1.3%$135/sqft
    Source: iSave Realty #18016010 Report a problem
    7/30/2018Price change$389,900-1.3%$137/sqft
    Source: iSave Realty #18016010 Report a problem
    6/11/2018Price change$395,000-3.5%$138/sqft
    Source: iSave Realty #18016010 Report a problem
    6/6/2018Listed for sale$409,500+13.5%$143/sqft
    Source: iSave Realty #18016010 Report a problem
    9/16/2014Sold$360,776$126/sqft
    Source: Public Record Report a problem

    Public tax history

    YearProperty taxesTax assessment
    2024$3,997 +11.3%$19,304 +28.4%
    2023$3,592 +1.8%$15,040
    2022$3,529 +2.8%$15,040
    2021$3,431 $15,040
    2020-- $15,040 +4.9%
    2019$3,014 $14,340 -0.3%
    2018$3,014 +0.3%$14,380
    2017$3,004 $14,380
    2016$3,004 $14,380
    2015-- $14,380 +121.2%
    2014-- $6,500
    Find assessor info on the county website

    Neighborhood: 29483

    Nearby schools

    GreatSchools rating
    Schools provided by the listing agent
    • Elementary: Alston Bailey
    • Middle: Alston
    • High: Summerville

    Source: CTMLS. This data may not be complete. We recommend contacting the local school district to confirm school assignments for this home.

    Get a cash offer in 3 minutes
    Find out how much your home could sell for in as little as 3 minutes with a no-obligation cash offer.
    Estimated market value
    $549,300
    Get a cash offer in 3 minutes
    Find out how much your home could sell for in as little as 3 minutes with a no-obligation cash offer.
    Estimated market value
    $549,300