Welcome home to the charming community of Daniel's Orchard in downtown Summerville. This beautiful 4-bedroom, 3.5-bathroom home is ideally situated on the neighborhood square and completely move-in ready with updates throughout and a floor plan perfect for both easy living and entertaining.Enter the traditional foyer and pass by the enclosed formal dining space as you make your way to the open floor plan of the kitchen and living space. Tastefully updated in 2021, the kitchen is a chef's delight, with new quartz countertops and tile backsplash, as well as an eat-in breakfast nook. The spacious living room beckons with a gas fireplace, perfect for everyday ambiance. On the first floor, you will also find the spacious primary suite featuring dual walk-in closets and en-suite bathroombathroom boasting luxurious amenities, including a large soaking tub, standing shower, and dual sinks, ensuring a tranquil retreat at the end of each day. Ascend the stairs to the second level, where a large loft and bonus space offer endless possibilities from a family room to a play room or home office. Three additional bedrooms and two full bathrooms provide ample space for family members or guests, ensuring everyone has their own private oasis. Two bathrooms share a large Jack & Jill bathroom, while the third bedroom can be considered a secondary master with an en-suite bath. Step outside to the screened-in back porch, where a covered outdoor kitchen and fully fenced backyard await, offering the ideal setting for al fresco dining or backyard get togethers against a backdrop of hydrangea bushes. This home also features the only three car garage in the neighborhood which has not only been insulated for climate controlled storage but offers epoxy flooring for easy-to-clean convenience and aesthetic finish. Experience all Daniel's Orchard has to offer, a beautifully maintained neighborhood with walkable proximity to downtown Summerville's shops and restaurants as well as easy access to Azalea Square and a quick hop to interstate 26.
Closed
$538,000
404 W 7th North St, Summerville, SC 29483
4beds
2,816sqft
Single Family Residence
Built in 2015
7,840 Square Feet Lot
$563,400 Zestimate®
$191/sqft
$2,974 Estimated rent
Home value
$563,400
$535,000 - $592,000
$2,974/mo
Zestimate® history
Owner options
List your home for rent
$2,974/mo
Rent Zestimate®
Find your next renter with Zillow Rental Manager. Plus, with online applications, you can quickly screen prospective tenants – for free.
$2,974/mo
Rent Zestimate®
Refinance and save
$3,183/mo
Est. payment
Refinancing to a lower rate could help reduce your monthly payments and save thousands over the life of the loan.
$3,183/mo
Est. payment
Explore your selling options
Work with a Zillow partner agent
Leverage their expertise and Zillow's premium Showcase listings to get your home seen by more buyers.
Get startedList with your own agent
Get your home in front of millions of buyers by listing it on Zillow.
Learn how to do itSell it yourself
Take full control of how buyers see your home on Zillow by listing For Sale by Owner (FSBO).
List your homeWhat's special
Gas fireplaceClimate controlled storageBeautifully maintained neighborhoodLarge loftPlay roomNeighborhood squareOpen floor plan
Zillow last checked:
Listing updated:
Listed by:
The Boulevard Company
Bought with:
NextHome The Agency Group
Source: CTMLS,MLS#: 24011036
Facts & features
Interior
Bedrooms & bathrooms
- Bedrooms: 4
- Bathrooms: 4
- Full bathrooms: 3
- 1/2 bathrooms: 1
Rooms
- Room types: Bonus Room, Family Room, Loft, Dining Room, Bonus, Eat-In-Kitchen, Family, Foyer, Laundry, Pantry, Separate Dining
Heating
- Electric
Cooling
- Central Air
Appliances
- Laundry: Electric Dryer Hookup, Washer Hookup, Laundry Room
Features
- Tray Ceiling(s), High Ceilings, Garden Tub/Shower, Kitchen Island, Walk-In Closet(s), Eat-in Kitchen, Entrance Foyer, Pantry
- Flooring: Carpet, Ceramic Tile, Luxury Vinyl
- Number of fireplaces: 1
- Fireplace features: Gas, Living Room, One
Interior area
- Total structure area: 2,816
- Total interior livable area: 2,816 sqft
Property
Parking
- Total spaces: 3
- Parking features: Garage, Detached, Off Street, Garage Door Opener
- Garage spaces: 3
Features
- Levels: Two
- Stories: 2
- Entry location: Ground Level
- Patio & porch: Patio, Covered, Screened
- Exterior features: Balcony, Rain Gutters
- Fencing: Perimeter
Lot
- Size: 7,840 Square Feet
- Features: 0 - .5 Acre
Details
- Parcel number: 1301201069000
Construction
Type & style
- Home type: SingleFamily
- Architectural style: Traditional
- Property subtype: Single Family Residence
Materials
- Cement Siding
- Foundation: Raised
- Roof: Architectural
Condition
- New construction: No
- Year built: 2015
Utilities & green energy
- Sewer: Public Sewer
- Water: Public
- Utilities for property: Dominion Energy, Summerville CPW
Community & HOA
Community
- Features: Trash
- Security: Security System
- Subdivision: Daniels Orchard
Location
- Region: Summerville
Financial & listing details
- Price per square foot: $191/sqft
- Tax assessed value: $536,627
- Annual tax amount: $4,020
- Date on market: 5/2/2024
- Listing terms: Any
Price history
| Date | Event | Price |
|---|---|---|
| 6/12/2024 | Sold | $538,000-0.4%$191/sqft |
Source:  CTMLS #24011036 Report a problem CTMLS #24011036 Report a problem | ||
| 5/6/2024 | Contingent | $540,000$192/sqft |
Source: CTMLS #24011036 Report a problem | ||
| 5/2/2024 | Listed for sale | $540,000+27.1%$192/sqft |
Source: CTMLS #24011036 Report a problem | ||
| 6/30/2021 | Sold | $425,000+9%$151/sqft |
Source: CTMLS #21013372 Report a problem | ||
| 6/5/2019 | Sold | $390,000-2.5%$138/sqft |
Source: CTMLS #19006717 Report a problem | ||
| 4/22/2019 | Pending sale | $400,000$142/sqft |
Source: The Boulevard Company, LLC #19006717 Report a problem | ||
| 3/21/2019 | Listed for sale | $400,000$142/sqft |
Source: The Boulevard Company, LLC #19006717 Report a problem | ||
| 3/19/2019 | Pending sale | $400,000$142/sqft |
Source: The Boulevard Company, LLC #19006717 Report a problem | ||
| 3/7/2019 | Price change | $400,000+0%$142/sqft |
Source: The Boulevard Company, LLC #19006717 Report a problem | ||
| 2/20/2019 | Price change | $399,900-2.2%$142/sqft |
Source: Owner Report a problem | ||
| 2/18/2019 | Listed for sale | $409,000+12.9%$145/sqft |
Source: Owner Report a problem | ||
| 2/26/2015 | Sold | $362,215$129/sqft |
Source: Public Record Report a problem | ||
Public tax history
| Year | Property taxes | Tax assessment |
|---|---|---|
| 2024 | $4,020 +13% | $21,465 +27.2% |
| 2023 | $3,558 -9.2% | $16,880 |
| 2022 | $3,920 +10.8% | $16,880 |
| 2021 | $3,538 | $16,880 +8.5% |
| 2020 | -- | $15,560 +7.6% |
| 2019 | $3,035 | $14,455 +3606.4% |
| 2018 | $3,035 +15.3% | $390 |
| 2017 | $2,632 | $390 |
| 2016 | $2,632 | $390 |
| 2015 | -- | $390 -94% |
| 2014 | -- | $6,500 |
Find assessor info on the county website
Neighborhood: 29483
Nearby homes
- $542,4004 bd4 ba2.8k sqft404 7th St, Summerville, SC 29483Off Market

- $477,4003 bd2 ba2.3k sqft406 W 7th North St, Summerville, SC 29483Off Market
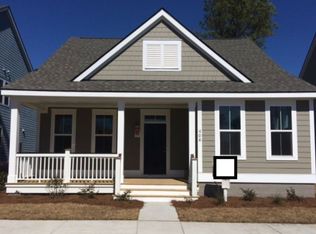
- $438,2003 bd3 ba2.1k sqft406 7th St, Summerville, SC 29483Off Market

- $473,0003 bd2 ba2.1k sqft402 W 7th North St, Summerville, SC 29483Off Market
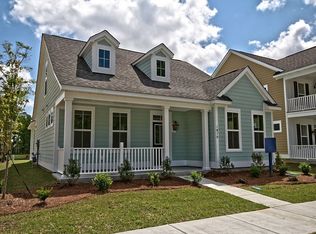
- $566,6004 bd4 ba3k sqft408 W 7th North St, Summerville, SC 29483Off Market
- $542,4004 bd4 ba2.8k sqft400 7th St, Summerville, SC 29483Off Market
- $565,0004 bd4 ba2.8k sqft400 W 7th North St, Summerville, SC 29483Sold
- $274,200-- bd-- ba-- sqft410 W 7th North St, Summerville, SC 29483Off Market
Nearby schools
GreatSchools rating
- 3/10Alston-Bailey ElementaryGrades: PK-5Distance: 0.7 mi
- 4/10Alston Middle SchoolGrades: 6-8Distance: 0.5 mi
- 6/10Summerville High SchoolGrades: 9-12Distance: 3.7 mi
Schools provided by the listing agent
- Elementary: Alston Bailey
- Middle: Alston
- High: Summerville
Source: CTMLS. This data may not be complete. We recommend contacting the local school district to confirm school assignments for this home.
Get a cash offer in 3 minutes
Find out how much your home could sell for in as little as 3 minutes with a no-obligation cash offer.
Estimated market value
$563,400
Get a cash offer in 3 minutes
Find out how much your home could sell for in as little as 3 minutes with a no-obligation cash offer.
Estimated market value
$563,400
- South Carolina
- Dorchester County
- Summerville
- 29483
- 404 W 7th North St
Nearby cities
Nearby zip codes
Other Summerville Topics
