Skip main navigation
Sold for $795,000
  • $795,000

    400 W Cleveland St, Lafayette, CO 80026

    3beds
    1,672sqft
    Single Family Residence
    Built in 1928
    7,216 Square Feet Lot
    $794,900 Zestimate®
    $475/sqft
    $2,905 Estimated rent

    Home value

    $794,900

    $747,000 - $843,000

    $2,905/mo

    Zestimate® history
    Loading
    Loading...

    Owner options

    List your home for rent

    $2,905/mo

    Rent Zestimate®

    Find your next renter with Zillow Rental Manager. Plus, with online applications, you can quickly screen prospective tenants – for free.

    Learn more

    $2,905/mo

    Rent Zestimate®

    Refinance and save

    $4,564/mo

    Est. payment

    Refinancing to a lower rate could help reduce your monthly payments and save thousands over the life of the loan.

    See today's rates

    $4,564/mo

    Est. payment

    Explore your selling options

    Work with a Zillow partner agent

    Leverage their expertise and Zillow's premium Showcase listings to get your home seen by more buyers.

    Get started

    List with your own agent

    Get your home in front of millions of buyers by listing it on Zillow.

    Learn how to do it

    Sell it yourself

    Take full control of how buyers see your home on Zillow by listing For Sale by Owner (FSBO).

    List your home

    What's special

    Charming architectural detailsInviting three-season sunroomCorner lotPrivacy of the backyardAbundant natural lightAdorable curb appealUpdated lighting throughout
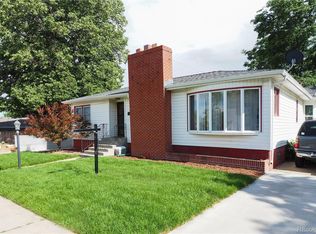
    Fall in love with this picture-perfect ranch bungalow tucked on a coveted corner lot in the heart of Old Town Lafayette. Bursting with character and timeless appeal, this 3-bed, 2-bath home offers the warmth, charm, and functionality that are increasingly hard to find. Designed for easy living, the home features true single-level living with no interior stairs, creating a comfortable and accessible floor plan that lives larger than its footprint. Charming architectural details, abundant natural light, and updated lighting throughout create a fresh, welcoming atmosphere while preserving the home's historic character. Beyond the adorable curb appeal, you'll find practical spaces that are hard to come by in Old Town. The oversized garage offers ample room for vehicles, storage, hobbies, or a dedicated workshop, while an additional parking pad behind the fence provides secure space for your adventure vehicle, camper, trailer, or boat (or all of the above!) all tucked neatly within the privacy of the backyard. One of the home's most unique features is the inviting three-season sunroom, the perfect place to unwind. Complete with a hot tub, it's an ideal retreat for relaxing after a day on the trails or gathering with friends on cool Colorado evenings. Step outside and enjoy everything that makes Old Town Lafayette so special. Just blocks from Public Road, you'll have easy access to beloved local restaurants, coffee shops, breweries, boutiques, farmers markets, and community events. Lafayette's vibrant downtown, walkable neighborhoods, and welcoming small-town feel have made it one of Boulder County's most sought-after places to call home.Whether you're soaking in the hot tub, tinkering in the workshop, storing your gear for the next adventure, or strolling downtown for dinner and live music, this home offers a lifestyle that perfectly blends historic charm with everyday convenience. A rare Old Town gem where character, comfort, and community come together beautifully.

    Zillow last checked:

    Listing updated:

    Listed by:

    Cari Higgins 303-717-9934,

    Compass - Boulder

    Bought with:

    Thaine Swanson, 100077036

    Century 21 Altitude Real Estate, LLC

    Source: IRES as distributed by MLS GRID,MLS#: 1061013MLS Logo

    Facts & features

    Interior

    Bedrooms & bathrooms
    • Bedrooms: 3
    • Bathrooms: 2
    • Full bathrooms: 2
    • Main level bathrooms: 2
    Primary bedroom
    • Description: Vinyl
    • Features: 3/4 Primary Bath
    • Level: Main
    • Area: 372 Square Feet
    • Dimensions: 31 x 12
    Bedroom 2
    • Description: Carpet
    • Level: Main
    • Area: 144 Square Feet
    • Dimensions: 12 x 12
    Bedroom 3
    • Description: Carpet
    • Level: Main
    • Area: 144 Square Feet
    • Dimensions: 12 x 12
    Dining room
    • Description: Carpet
    • Level: Main
    • Area: 144 Square Feet
    • Dimensions: 12 x 12
    Kitchen
    • Description: Vinyl
    • Level: Main
    • Area: 168 Square Feet
    • Dimensions: 12 x 14
    Laundry
    • Description: Vinyl
    • Level: Main
    • Area: 80 Square Feet
    • Dimensions: 10 x 8
    Living room
    • Description: Carpet
    • Level: Main
    • Area: 216 Square Feet
    • Dimensions: 12 x 18
    Heating
    • Forced Air
    Cooling
    • Central Air, Ceiling Fan(s)
    Appliances
    • Included: Electric Range, Dishwasher, Refrigerator, Washer, Dryer
    • Laundry: Washer/Dryer Hookup
    Features
    • Eat-in Kitchen, Separate Dining Room, Workshop
    • Windows: Window Coverings, Bay or Bow Window
    • Basement: None
    Interior area
    • Total structure area: 1,672
    • Total interior livable area: 1,672 sqft
    • Finished area above ground: 1,672

    Property

    Parking
    • Total spaces: 2
    • Parking features: Attached, Oversized
    • Attached garage spaces: 2
    • Details: Attached
    Accessibility
    • Accessibility features: Level Lot, Main Floor Bath, Accessible Bedroom, Stall Shower, Main Level Laundry
    Features
    • Levels: One
    • Stories: 1
    • Patio & porch: Patio
    • Exterior features: Sprinkler System
    • Spa features: Heated
    Lot
    • Size: 7,216 Square Feet
    Details
    • Parcel number: R0021057
    • Zoning: SFR
    • Special conditions: Private Owner

    Construction

    Type & style
    • Home type: SingleFamily
    • Architectural style: Cottage
    • Property subtype: Single Family Residence
    Materials
    • Frame
    • Roof: Composition
    Condition
    • New construction: No
    • Year built: 1928

    Utilities & green energy

    • Electric: XCEL
    • Gas: XCEL
    • Sewer: Public Sewer
    • Water: City
    • Utilities for property: Natural Gas Available, Electricity Available
    Green energy
    • Energy efficient items: Windows

    Community & HOA

    Community
    • Subdivision: Odonnells Add
    HOA
    • Has HOA: No
    Location
    • Region: Lafayette

    Financial & listing details

    • Price per square foot: $475/sqft
    • Tax assessed value: $608,700
    • Annual tax amount: $3,626
    • Date on market: 6/5/2026
    • Listing terms: Cash,Conventional
    • Electric utility on property: Yes

    Price history

    DateEventPrice
    7/8/2026Sold$795,000-0.5%$475/sqft
    Source: IRES as distributed by MLS GRID #1061013 Report a problem
    6/11/2026Pending sale$799,000$478/sqft
    Source: REcolorado as distributed by MLS GRID #IR1061013 Report a problem
    6/5/2026Listed for sale$799,000+97.3%$478/sqft
    Source: REcolorado as distributed by MLS GRID #IR1061013 Report a problem
    10/1/2024Listing removed$3,400$2/sqft
    Source: Zillow Rentals Report a problem
    9/25/2024Price change$3,400+3%$2/sqft
    Source: Zillow Rentals Report a problem
    9/20/2024Price change$3,300-2.9%$2/sqft
    Source: Zillow Rentals Report a problem
    9/3/2024Listed for rent$3,400+6.3%$2/sqft
    Source: Zillow Rentals Report a problem
    10/17/2022Listing removed--
    Source: Zillow Rental Manager Report a problem
    10/9/2022Listed for rent$3,200$2/sqft
    Source: Zillow Rental Manager Report a problem
    6/17/2015Sold$405,000+6.6%$242/sqft
    Source: IRES as distributed by MLS GRID #763146 Report a problem
    5/13/2015Listed for sale$380,000+35.8%$227/sqft
    Source: RE/MAX ALLIANCE #763146 Report a problem
    10/26/2008Listing removed$279,900$167/sqft
    Source: Listhub #582791 Report a problem
    10/15/2008Listed for sale$279,900$167/sqft
    Source: Listhub #582791 Report a problem

    Public tax history

    YearProperty taxesTax assessment
    2025$3,308 +1.7%$38,044 -7.3%
    2024$3,251 +14.2%$41,018 -1%
    2023$2,848 +1.1%$41,416 +36.6%
    2022$2,817 +4.1%$30,323 -2.8%
    2021$2,705 $31,196 +5.4%
    2020$2,705 +14.3%$29,601
    2019$2,368 $29,601 +14.1%
    2018$2,368 $25,934 -9.5%
    2017$2,368 +12.6%$28,672 +25.2%
    2016$2,103 +6.7%$22,901 +31.1%
    2015$1,970 +30.4%$17,472
    2014$1,511 -7.1%$17,472
    2013$1,626 +0.9%$17,472 -7.4%
    2012$1,612 -9.1%$18,865
    2011$1,773 +5.2%--
    2010$1,685 +15.2%$21,020
    2009$1,462 +9.3%$21,020 -0.9%
    2008$1,338 +2%$21,220
    2007$1,312 +3.3%$21,220 +6%
    2006$1,270 -12%$20,020
    2005$1,444 +1.8%$20,020 -14.4%
    2004$1,419 +28.5%$23,400
    2003$1,104 +9.5%$23,400 +48.6%
    2002$1,009 $15,750 -90.8%
    2001-- $172,100
    Find assessor info on the county website

    Neighborhood: 80026

    Nearby schools

    GreatSchools rating
    Schools provided by the listing agent
    • Elementary: Lafayette
    • Middle: Angevine
    • High: Centaurus

    Source: IRES as distributed by MLS GRID. This data may not be complete. We recommend contacting the local school district to confirm school assignments for this home.

    Get a cash offer in 3 minutes
    Find out how much your home could sell for in as little as 3 minutes with a no-obligation cash offer.
    Estimated market value
    $794,900
    Get a cash offer in 3 minutes
    Find out how much your home could sell for in as little as 3 minutes with a no-obligation cash offer.
    Estimated market value
    $794,900