Skip main navigation
Sold for $1,135,000
  • $1,135,000

    404 W Cleveland St, Lafayette, CO 80026

    5beds
    2,596sqft
    Single Family Residence
    Built in 2015
    5,872 Square Feet Lot
    $1,127,000 Zestimate®
    $437/sqft
    $3,744 Estimated rent

    Home value

    $1,127,000

    $1.05M - $1.22M

    $3,744/mo

    Zestimate® history
    Loading
    Loading...

    Owner options

    List your home for rent

    $3,744/mo

    Rent Zestimate®

    Find your next renter with Zillow Rental Manager. Plus, with online applications, you can quickly screen prospective tenants – for free.

    Learn more

    $3,744/mo

    Rent Zestimate®

    Refinance and save

    $6,616/mo

    Est. payment

    Refinancing to a lower rate could help reduce your monthly payments and save thousands over the life of the loan.

    See today's rates

    $6,616/mo

    Est. payment

    Explore your selling options

    Work with a Zillow partner agent

    Leverage their expertise and Zillow's premium Showcase listings to get your home seen by more buyers.

    Get started

    List with your own agent

    Get your home in front of millions of buyers by listing it on Zillow.

    Learn how to do it

    Sell it yourself

    Take full control of how buyers see your home on Zillow by listing For Sale by Owner (FSBO).

    List your home

    What's special

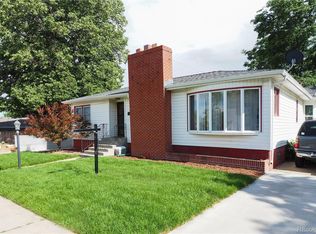
    Welcome to your custom-built home offering unique details for your lifestyle, all in the heart of Old Town Lafayette. Surrounded by historic and custom homes, this neighborhood is complete with charm and convenience. You'll appreciate the new roof, deck, and fresh paint throughout the home. Restaurants, shops, schools, and local town events are just blocks away. This spacious five-bedroom, three bathroom home offers a well-balanced living space with soaring windows and natural light. With two bedrooms on the main level, including your primary bedroom, comfort and convenience surround you. The additional bedroom on the main level is currently used as the media room. French doors open onto your new deck, including a swim spa for your daily workout, or relax under the stars while enjoying a fresh apple from one of your newly planted apple trees. With alley access, you can even park your camper in the backyard. The open floor plan with indoor/outdoor flow provides the ideal backdrop for connection and entertaining. Whether you work remotely or host a dinner party, there's room for it all. Your kitchen is perfectly appointed with a large island and gas range. The mezzanine feature is a must-see and leads you to three additional bedrooms, a full bathroom, and a reading nook. Located within easy reach of local amenities, the home is a short distance from Wilson Community Garden, less than a block away is Lafayette Elementary, and a half mile away is the charter school, Justice High School (6-12th grade). With a welcoming community feel and nearby parks, this home is more than four walls and a roof- it's a space where life happens. Whether you're starting fresh or leveling up, this property delivers on location, style, and a home that doubles as a retreat from the ordinary.

    Zillow last checked:

    Listing updated:

    Listed by:

    Robyn Neven 303-895-7907,

    Resident Realty

    Bought with:

    Kristen Brown Martin, 100000531

    RE/MAX of Boulder, Inc

    Source: IRES as distributed by MLS GRID,MLS#: 1035612MLS Logo

    Facts & features

    Interior

    Bedrooms & bathrooms
    • Bedrooms: 5
    • Bathrooms: 3
    • Full bathrooms: 1
    • 3/4 bathrooms: 1
    • 1/2 bathrooms: 1
    • Main level bathrooms: 2
    Primary bedroom
    • Description: Wood
    • Features: 3/4 Primary Bath
    • Level: Main
    • Area: 196 Square Feet
    • Dimensions: 14 x 14
    Bedroom 2
    • Level: Main
    • Area: 165 Square Feet
    • Dimensions: 15 x 11
    Bedroom 3
    • Level: Upper
    • Area: 154 Square Feet
    • Dimensions: 14 x 11
    Bedroom 4
    • Level: Upper
    • Area: 144 Square Feet
    • Dimensions: 12 x 12
    Bedroom 5
    • Level: Upper
    • Area: 144 Square Feet
    • Dimensions: 12 x 12
    Kitchen
    • Description: Wood
    • Level: Main
    • Area: 210 Square Feet
    • Dimensions: 15 x 14
    Heating
    • Forced Air
    Cooling
    • Ceiling Fan(s)
    Appliances
    • Included: Gas Range, Self Cleaning Oven, Double Oven, Dishwasher, Refrigerator, Washer, Dryer, Microwave, Disposal
    Features
    • Eat-in Kitchen, Cathedral Ceiling(s), Open Floorplan, Pantry, Walk-In Closet(s), Kitchen Island, High Ceilings
    • Flooring: Wood
    • Doors: French Doors
    • Windows: Window Coverings
    • Basement: None
    • Has fireplace: No
    • Fireplace features: None
    Interior area
    • Total structure area: 2,596
    • Total interior livable area: 2,596 sqft
    • Finished area above ground: 2,596

    Property

    Parking
    • Total spaces: 1
    • Parking features: Garage Door Opener, RV Access/Parking
    • Attached garage spaces: 1
    • Details: Attached
    Accessibility
    • Accessibility features: Accessible Approach with Ramp, Level Lot, Level Drive, Near Bus, Main Floor Bath, Accessible Bedroom
    Features
    • Levels: Two
    • Stories: 2
    • Patio & porch: Patio, Deck
    • Exterior features: Sprinkler System
    • Fencing: Partial,Other,Dog Run/Kennel
    • Has view: Yes
    • View description: Mountain(s)
    Lot
    • Size: 5,872 sqft
    • Features: Level, Paved, Gutters, Sidewalks
    Details
    • Parcel number: R0604952
    • Zoning: RES
    • Special conditions: Private Owner

    Construction

    Type & style
    • Home type: SingleFamily
    • Architectural style: Contemporary
    • Property subtype: Single Family Residence
    Materials
    • Frame, Concrete
    • Roof: Composition
    Condition
    • New construction: No
    • Year built: 2015

    Utilities & green energy

    • Electric: Xcel
    • Gas: Xcel
    • Water: City
    • Utilities for property: Natural Gas Available, Electricity Available, Cable Available, High Speed Avail
    Green energy
    • Energy efficient items: Windows

    Community & neighborhood

    Security
    • Security features: Fire Alarm
    Location
    • Region: Lafayette
    • Subdivision: Old Town Lafayette

    Other

    Other facts
    • Listing terms: Cash,Conventional
    • Road surface type: Asphalt

    Price history

    DateEventPrice
    7/7/2025Sold$1,135,000-1.3%$437/sqft
    Source: IRES as distributed by MLS GRID #1035612 Report a problem
    6/8/2025Pending sale$1,150,000$443/sqft
    Source: REcolorado as distributed by MLS GRID #IR1035612 Report a problem
    6/5/2025Listed for sale$1,150,000+37.7%$443/sqft
    Source: IRES as distributed by MLS GRID #1035612 Report a problem
    9/2/2021Sold$835,000-7%$322/sqft
    Source: Public Record Report a problem
    8/9/2021Pending sale$897,500$346/sqft
    Source: IRES as distributed by MLS GRID #947033 Report a problem
    7/30/2021Listed for sale$897,500$346/sqft
    Source: IRES as distributed by MLS GRID #947033 Report a problem

    Public tax history

    YearProperty taxesTax assessment
    2025$5,127 +1.7%$57,051 -7.3%
    2024$5,039 +14.5%$61,547 -1%
    2023$4,403 +1.1%$62,143 +32.6%
    2022$4,355 +9.2%$46,871 -2.8%
    2021$3,989 $48,220 +10.5%
    2020$3,989 +12.7%$43,651
    2019$3,540 $43,651 +12.6%
    2018$3,540 $38,772 -9.5%
    2017$3,540 +215.1%$42,865 +250.4%
    2016$1,123 +6.7%$12,234
    2015$1,053 --

    Find assessor info on the county website

    Neighborhood: 80026

    Nearby schools

    GreatSchools rating
    Schools provided by the listing agent
    • Elementary: Lafayette
    • Middle: Angevine
    • High: Centaurus

    Source: IRES as distributed by MLS GRID. This data may not be complete. We recommend contacting the local school district to confirm school assignments for this home.

    Get pre-qualified for a loan
    At Zillow Home Loans, we can pre-qualify you in as little as 5 minutes with no impact to your credit score.

    An equal housing lender. NMLS #10287.