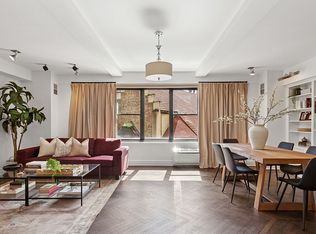
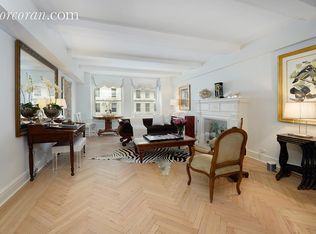
This thirteen-room pre-war residence with four exposures offers five bedrooms, five and a half bathrooms and an estimated 4,200 square feet of grand living on the Upper West Side. Unlike anything on the market, #11AB is an unparalleled combination with flexible layout for any lifestyle. Enter this corner home from a private elevator landing and you are immediately greeted with a spacious entrance foyer connecting the private and communal areas of the home. To the south is modern gallery and grand living room overlooking the historic Apthorp. Off of the living room is a formal dining room which comfortably seats 12 with Hudson River views. Flanking the other side of the living room is a spacious den which converts to a completely separate guest suite featuring an en-suite bathroom with a limestone floor, soaking tub and steam shower. Adjacent to the gallery space is a large laundry room with ample storage space, an office with en-suite bathroom and access to the service elevator. Straight ahead of the entry foyer is a sun-filled open-plan kitchen and lounge. The sleek and oversized kitchen is fully equipped with stainless-steel appliances, soapstone counters, custom cabinetry and an amply sized walk-in pantry. An enormous stainless-steel peninsula offers additional seating and overlooks a family room/playroom with half bathroom. The capacious private quarters are to the north of the entrance foyer. Four bedrooms all offering ample space and light flow into a wide common hall. One of the bedrooms has an en-suite bathroom, while two bedrooms, one of which can serve as an office and/or guest room, share a bathroom. The spectacular primary suite is a private enclave with east, north, and west exposures. A king-sized bedroom and sitting room are divided by an exquisitely designed walk-in closet wrapped by bespoke woven walnut enclosure. The generous en-suite windowed bathroom boasts a marble-tiled floor, a wall of walnut cabinetry, a cantilevered glass countertop with custom concrete sinks and a huge concrete-walled shower. Expertly crafted doors swing close to insulate the primary suite for complete privacy and serenity, or are opened and recessed to flow with the private bedroom wing of the apartment. The Wexford is an Art Deco gem with exquisite period details inside and out. The U-shaped building was built in 1928 by the architectural firm of Margon & Holder who also collaborated with Emery Roth on the Eldorado. The Wexford was converted to a co-op in 1982 and currently consists of 95 units. There is full-service staff and a live-in super. A central laundry room, playroom, bike room are located in the basement. Two basement storage lockers come with the home for a nominal fee.
This property is not currently displayed as for sale or rent on Zillow. This may be different from what's on other websites or public sources.