Buyer defaulted 2 days before closing - their loss, your gain. Step into a world of refined luxury where every detail has been curated for those who demand more than just a place to live-they demand a lifestyle. This exquisite residence in a boutique River North building is a symphony of marble, light, and modern design. The sprawling floor plan, featuring 3 bedrooms plus home office and 2.5 baths, truly offers an escape above the city yet firmly anchored in its energy. Enter through a marble-clad foyer with custom storage that sets the tone for a home designed with both elegance and ease in mind. The expansive living and dining spaces flow effortlessly, wrapped in floor-to-ceiling south-facing glass that drenches the interiors in light while framing Chicago's skyline in cinematic fashion. An electric fireplace adds warmth and intimacy, while the dining area opens onto an east-facing balcony-perfect for morning coffee with the sunrise. The custom designed Valcucine kitchen is a study in sleek functionality: quartz-clad island seating four, integrated Miele appliances including a five-burner cooktop, convection microwave, and beverage refrigerator, all framed by polished chrome fixtures and a powerful Max Fire hood. Retreat to a primary suite that redefines indulgence-two balconies with both south and east exposures, a walk-in closet plus three additional closets with organizers, and a spa-caliber bath featuring a soaking tub, dual vanities, rainfall shower with bench seating, and a separate marble-clad water closet. Two additional bedrooms provide sanctuary for guests or family, each with floor-to-ceiling windows and customized storage; one enjoys a marble ensuite bath, the other easily pairs with an elegant sitting room/office anchored by marble floors. A powder room, full laundry room with Samsung washer/dryer and cabinetry, and thoughtful built-ins throughout underscore the commitment to both beauty and function. Private 2 car heated garage, temperature-controlled wine storage, and spacious storage closet complete this home. All of this in a sought after building complete with concierge, covered & heated dog run, bicycle storage, elite-level fitness facility, security team, and more! Extraordinary location offers easy proximity to all that the area has to offer; world class dining, retail and culture, as well as transportation, river access, Ogden Elementary, and so much more! Set within an intimate building known for privacy, this residence is not just another River North condo-it's a stage for a life well lived, where boutique luxury meets world-class city living.
Closed
$1,855,000
400 W Huron St Unit 1001, Chicago, IL 60654
3beds
3,065sqft
Condominium, Single Family Residence
Built in 2017
-- sqft lot
$-- Zestimate®
$605/sqft
$7,826 Estimated rent
Home value
Not available
Estimated sales range
Not available
$7,826/mo
Zestimate® history
Owner options
List your home for rent
$7,826/mo
Rent Zestimate®
Find your next renter with Zillow Rental Manager. Plus, with online applications, you can quickly screen prospective tenants – for free.
$7,826/mo
Rent Zestimate®
Refinance and save
$14,726/mo
Est. payment
Refinancing to a lower rate could help reduce your monthly payments and save thousands over the life of the loan.
$14,726/mo
Est. payment
Explore your selling options
Work with a Zillow partner agent
Leverage their expertise and Zillow's premium Showcase listings to get your home seen by more buyers.
Get startedList with your own agent
Get your home in front of millions of buyers by listing it on Zillow.
Learn how to do itSell it yourself
Take full control of how buyers see your home on Zillow by listing For Sale by Owner (FSBO).
List your homeWhat's special
Electric fireplacePowerful max fire hoodFloor-to-ceiling south-facing glassQuartz-clad island seating fourCustom designed valcucine kitchenPolished chrome fixturesIntegrated miele appliances
Zillow last checked:
Listing updated:
Listed by:
Amanda McMillan 773-391-5050,
@properties Christie's International Real Estate
Bought with:
Laura England
Compass
Source: MRED as distributed by MLS GRID,MLS#: 12555845
Facts & features
Interior
Bedrooms & bathrooms
- Bedrooms: 3
- Bathrooms: 3
- Full bathrooms: 2
- 1/2 bathrooms: 1
Rooms
- Room types: Den, Foyer, Terrace, Walk In Closet
Primary bedroom
- Features: Flooring (Hardwood), Bathroom (Full)
- Level: Main
- Area: 374 Square Feet
- Dimensions: 22X17
Bedroom 2
- Features: Flooring (Marble)
- Level: Main
- Area: 187 Square Feet
- Dimensions: 17X11
Bedroom 3
- Features: Flooring (Carpet)
- Level: Main
- Area: 204 Square Feet
- Dimensions: 17X12
Den
- Features: Flooring (Marble)
- Level: Main
- Area: 77 Square Feet
- Dimensions: 11X7
Dining room
- Features: Flooring (Marble)
- Level: Main
- Area: 264 Square Feet
- Dimensions: 24X11
Foyer
- Features: Flooring (Marble)
- Level: Main
- Area: 90 Square Feet
- Dimensions: 10X9
Kitchen
- Features: Kitchen (Island), Flooring (Marble)
- Level: Main
- Area: 192 Square Feet
- Dimensions: 24X8
Laundry
- Level: Main
- Area: 35 Square Feet
- Dimensions: 7X5
Living room
- Features: Flooring (Marble)
- Level: Main
- Area: 440 Square Feet
- Dimensions: 22X20
Other
- Features: Flooring (Other)
- Level: Main
- Area: 376 Square Feet
- Dimensions: 47X8
Walk in closet
- Features: Flooring (Carpet)
- Level: Main
- Area: 204 Square Feet
- Dimensions: 17X12
Heating
- Natural Gas, Forced Air
Cooling
- Central Air
Appliances
- Included: Microwave, Dishwasher, High End Refrigerator, Washer, Dryer, Stainless Steel Appliance(s), Wine Refrigerator, Cooktop, Oven, Range Hood
- Laundry: In Unit
Features
- Built-in Features, Walk-In Closet(s), Open Floorplan
- Basement: None
- Number of fireplaces: 1
- Fireplace features: Electric, Living Room
Interior area
- Total structure area: 0
- Total interior livable area: 3,065 sqft
Property
Parking
- Total spaces: 2
- Parking features: Garage Door Opener, Heated Garage, Yes, Garage Owned, Attached, Garage
- Attached garage spaces: 2
- Has uncovered spaces: Yes
Accessibility
- Accessibility features: No Disability Access
Features
- Exterior features: Balcony
Lot
- Features: Common Grounds, Corner Lot
Details
- Parcel number: 17091200301016
- Special conditions: List Broker Must Accompany
Construction
Type & style
- Home type: Condo
- Property subtype: Condominium, Single Family Residence
Materials
- Brick, Glass
Condition
- New construction: No
- Year built: 2017
Utilities & green energy
- Sewer: Public Sewer
- Water: Lake Michigan, Public
Community & HOA
HOA
- Has HOA: Yes
- Amenities included: Bike Room/Bike Trails, Door Person, Elevator in Residence, Exercise Room, Storage, Receiving Room
- Services included: Heat, Air Conditioning, Water, Gas, Parking, Insurance, Exercise Facilities, Exterior Maintenance, Scavenger, Snow Removal, Internet
- HOA fee: $3,807 monthly
Location
- Region: Chicago
Financial & listing details
- Price per square foot: $605/sqft
- Tax assessed value: $2,100,190
- Annual tax amount: $44,444
- Date on market: 1/28/2026
- Listing terms: Cash
- Ownership: Condo
Price history
| Date | Event | Price |
|---|---|---|
| 6/9/2026 | Sold | $1,855,000-7%$605/sqft |
Source:  MRED as distributed by MLS GRID #12555845 Report a problem MRED as distributed by MLS GRID #12555845 Report a problem | ||
| 6/7/2026 | Contingent | $1,995,000$651/sqft |
Source: MRED as distributed by MLS GRID #12555845 Report a problem | ||
| 3/2/2026 | Listed for sale | $1,995,000$651/sqft |
Source: MRED as distributed by MLS GRID #12555845 Report a problem | ||
| 2/23/2026 | Contingent | $1,995,000$651/sqft |
Source: MRED as distributed by MLS GRID #12555845 Report a problem | ||
| 1/28/2026 | Listed for sale | $1,995,000$651/sqft |
Source: MRED as distributed by MLS GRID #12555845 Report a problem | ||
| 1/27/2026 | Listing removed | $1,995,000$651/sqft |
Source: MRED as distributed by MLS GRID #12476577 Report a problem | ||
| 12/22/2025 | Contingent | $1,995,000$651/sqft |
Source: MRED as distributed by MLS GRID #12476577 Report a problem | ||
| 9/25/2025 | Listed for sale | $1,995,000-2.7%$651/sqft |
Source: MRED as distributed by MLS GRID #12476577 Report a problem | ||
| 9/9/2025 | Listing removed | $2,050,000$669/sqft |
Source: MRED as distributed by MLS GRID #12369334 Report a problem | ||
| 8/2/2025 | Price change | $2,050,000-6.8%$669/sqft |
Source: MRED as distributed by MLS GRID #12369334 Report a problem | ||
| 5/21/2025 | Listed for sale | $2,200,000+10.1%$718/sqft |
Source: MRED as distributed by MLS GRID #12369334 Report a problem | ||
| 7/11/2023 | Listing removed | -- |
Source: MRED as distributed by MLS GRID #11740851 Report a problem | ||
| 3/20/2023 | Listed for sale | $1,999,000$652/sqft |
Source: MRED as distributed by MLS GRID #11740851 Report a problem | ||
| 2/16/2023 | Listing removed | -- |
Source: MRED as distributed by MLS GRID #11663742 Report a problem | ||
| 1/14/2023 | Price change | $1,999,000-4.8%$652/sqft |
Source: MRED as distributed by MLS GRID #11663742 Report a problem | ||
| 10/31/2022 | Price change | $2,099,000-3.5%$685/sqft |
Source: MRED as distributed by MLS GRID #11663742 Report a problem | ||
| 7/11/2022 | Price change | $2,175,000-4.4%$710/sqft |
Source: MRED as distributed by MLS GRID #11420608 Report a problem | ||
| 6/1/2022 | Price change | $2,275,000-4.2%$742/sqft |
Source: MRED as distributed by MLS GRID #11420608 Report a problem | ||
| 4/5/2022 | Price change | $2,375,000-3.1%$775/sqft |
Source: MRED as distributed by MLS GRID #11366532 Report a problem | ||
| 2/15/2022 | Price change | $2,450,000-1%$799/sqft |
Source: MRED as distributed by MLS GRID #11324665 Report a problem | ||
| 12/13/2021 | Listed for sale | $2,475,000+17.9%$808/sqft |
Source: MRED as distributed by MLS GRID #11263855 Report a problem | ||
| 5/26/2017 | Sold | $2,100,000$685/sqft |
Source: MRED as distributed by MLS GRID #08820281 Report a problem | ||
Public tax history
| Year | Property taxes | Tax assessment |
|---|---|---|
| 2018 | $41,486 | $210,019 |
Find assessor info on the county website
Neighborhood: River North
Nearby homes
- $16,462,3502 bd2 ba1.1k sqft400 W Huron St #10, Chicago, IL 60654Off Market
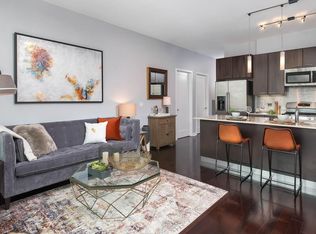
- $1,420,870-- bd-- ba-- sqft400 W Huron St UNIT 803, Chicago, IL 60654Off Market
- $1,400,1203 bd3 ba2.1k sqft400 W Huron St UNIT 902, Chicago, IL 60654Off Market
- $1,400,1203 bd3 ba2.3k sqft400 W Huron St UNIT 903, Chicago, IL 60654Off Market
- $1,325,0003 bd3 ba2.2k sqft400 W Huron St UNIT 1002, Chicago, IL 60654Sold
- $1,550,5103 bd3 ba2.1k sqft400 W Huron St UNIT 1102, Chicago, IL 60654Off Market
- $1,498,6503 bd3 ba2.3k sqft400 W Huron St UNIT 1103, Chicago, IL 60654Off Market
- $2,598,0203 bd4 ba3.5k sqft400 W Huron St UNIT 1202, Chicago, IL 60654Off Market
Nearby schools
GreatSchools rating
- 4/10Ogden Elementary SchoolGrades: PK-8Distance: 0.6 mi
- 1/10Wells Community Academy High SchoolGrades: 9-12Distance: 1.6 mi
Schools provided by the listing agent
- Elementary: Ogden Elementary
- Middle: Ogden Elementary
- District: 299
Source: MRED as distributed by MLS GRID. This data may not be complete. We recommend contacting the local school district to confirm school assignments for this home.


Get pre-qualified for a loan
At Zillow Home Loans, we can pre-qualify you in as little as 5 minutes with no impact to your credit score.An equal housing lender. NMLS #10287.
- Illinois
- Cook County
- Chicago
- 60654
- River North
- 400 W Huron St Unit 1001
Nearby cities
Nearby neighborhoods
Nearby zip codes
Other Chicago Topics
