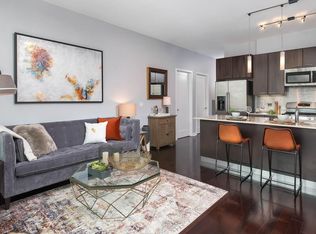
Welcome to 400 W Huron St, Unit 1002! This stunning residence offers a luxurious and modern living experience in the heart of prestigious River North. Upon entering this elegant 10th-floor unit, you'll be greeted by an open and bright living space. The floor-to-ceiling windows flood the rooms with natural light and provide panoramic views of the cityscape, showcasing the impressive ceiling height that add to the overall grandeur of the residence. The spacious living room offers plenty of room for entertaining guests or relaxing with family. The adjacent dining area is perfect for intimate dinners or hosting larger gatherings. The gourmet kitchen is a chef's dream, featuring top-of-the-line Miele appliances that are known for their exceptional quality and performance. The sleek Valcucine cabinets provide both functionality and style, offering ample storage space for all your culinary needs. Additionally, the stone throughout the home is sourced from the same quarry, creating a seamless and harmonious aesthetic. The primary bedroom is a true sanctuary, with its generous layout, flooded with natural light, and expansive walk-in closet. The en-suite bathroom is a spa-like retreat, complete with a soaking tub, separate glass-enclosed shower, and double vanity sinks. A perfect space allowing you to unwind and relax in your own private oasis. Residents of 400 W Huron St enjoy a range of fantastic amenities, including a fitness center, dog run, climate controlled wine storage, and white glove concierge service. This unit also boasts the best parking situation in the city, a separated, private two-car garage with additional room for storage. You won't believe it until you've seen it in person. This unit is well maintained and sold by the original owners! With its prime location, you'll have easy access to the best that Chicago has to offer. Explore the vibrant River North neighborhood, renowned for its upscale dining, trendy boutiques, and art galleries. Enjoy a leisurely stroll along the nearby Chicago Riverwalk or visit the iconic Magnificent Mile for a day of shopping.
Closed
Zillow last checked:
Listing updated:
Bought with:
Millie Rosenbloom
Baird & Warner
Source: MRED as distributed by MLS GRID,MLS#: 12276226
Price history
| Date | Event | Price |
|---|---|---|
| 3/20/2025 | Sold | $1,325,000-4.7%$602/sqft |
Source:  MRED as distributed by MLS GRID #12276226 Report a problem MRED as distributed by MLS GRID #12276226 Report a problem | ||
| 3/14/2025 | Pending sale | $1,390,000$632/sqft |
Source: MRED as distributed by MLS GRID #12276226 Report a problem | ||
| 3/1/2025 | Contingent | $1,390,000$632/sqft |
Source: MRED as distributed by MLS GRID #12276226 Report a problem | ||
| 1/23/2025 | Listed for sale | $1,390,000$632/sqft |
Source: MRED as distributed by MLS GRID #12276226 Report a problem | ||
| 1/23/2025 | Listing removed | $1,390,000$632/sqft |
Source: MRED as distributed by MLS GRID #12262968 Report a problem | ||
| 1/7/2025 | Contingent | $1,390,000$632/sqft |
Source: MRED as distributed by MLS GRID #12262968 Report a problem | ||
| 1/2/2025 | Listed for sale | $1,390,000$632/sqft |
Source: MRED as distributed by MLS GRID #12262968 Report a problem | ||
| 10/1/2024 | Listing removed | $1,390,000$632/sqft |
Source: MRED as distributed by MLS GRID #12173107 Report a problem | ||
| 9/25/2024 | Listed for sale | $1,390,000-2.4%$632/sqft |
Source: MRED as distributed by MLS GRID #12173107 Report a problem | ||
| 9/11/2024 | Listing removed | $1,424,900$648/sqft |
Source: MRED as distributed by MLS GRID #12130278 Report a problem | ||
| 8/8/2024 | Price change | $1,424,900-1.7%$648/sqft |
Source: MRED as distributed by MLS GRID #12130278 Report a problem | ||
| 6/20/2024 | Price change | $1,449,000-1.8%$659/sqft |
Source: MRED as distributed by MLS GRID #12090101 Report a problem | ||
| 6/6/2024 | Price change | $1,474,900-1.7%$670/sqft |
Source: MRED as distributed by MLS GRID #12075915 Report a problem | ||
| 5/23/2024 | Listed for sale | $1,499,900$682/sqft |
Source: MRED as distributed by MLS GRID #12014522 Report a problem | ||
| 3/27/2024 | Listing removed | -- |
Source: MRED as distributed by MLS GRID #11940177 Report a problem | ||
| 2/22/2024 | Listed for sale | $1,499,900$682/sqft |
Source: MRED as distributed by MLS GRID #11940177 Report a problem | ||
| 11/15/2023 | Listing removed | -- |
Source: MRED as distributed by MLS GRID #11882055 Report a problem | ||
| 9/11/2023 | Price change | $1,499,900-6.3%$682/sqft |
Source: MRED as distributed by MLS GRID #11882055 Report a problem | ||
| 6/22/2023 | Price change | $1,599,900-4.5%$727/sqft |
Source: MRED as distributed by MLS GRID #11814973 Report a problem | ||
| 6/9/2023 | Listed for sale | $1,675,000$761/sqft |
Source: MRED as distributed by MLS GRID #11802458 Report a problem | ||
| 6/6/2023 | Listing removed | -- |
Source: MRED as distributed by MLS GRID #11789018 Report a problem | ||
| 5/22/2023 | Listed for sale | $1,675,000-1.2%$761/sqft |
Source: MRED as distributed by MLS GRID #11789018 Report a problem | ||
| 4/20/2023 | Listing removed | -- |
Source: MRED as distributed by MLS GRID #11734287 Report a problem | ||
| 3/9/2023 | Listed for sale | $1,695,000-0.3%$770/sqft |
Source: MRED as distributed by MLS GRID #11734287 Report a problem | ||
| 3/9/2023 | Listing removed | -- |
Source: MRED as distributed by MLS GRID #11698296 Report a problem | ||
| 1/10/2023 | Listed for sale | $1,700,000-5.6%$773/sqft |
Source: MRED as distributed by MLS GRID #11698296 Report a problem | ||
| 7/10/2018 | Sold | $1,800,000+16.1%$818/sqft |
Source: Agent Provided Report a problem | ||
| 8/4/2017 | Sold | $1,550,000$705/sqft |
Source: MRED as distributed by MLS GRID #09481666 Report a problem | ||
Nearby homes
- $16,462,3502 bd2 ba1.1k sqft400 W Huron St #10, Chicago, IL 60654Off Market
- $1,420,870-- bd-- ba-- sqft400 W Huron St UNIT 803, Chicago, IL 60654Off Market
- $1,400,1203 bd3 ba2.1k sqft400 W Huron St UNIT 902, Chicago, IL 60654Off Market
- $1,400,1203 bd3 ba2.3k sqft400 W Huron St UNIT 903, Chicago, IL 60654Off Market


Get pre-qualified for a loan
At Zillow Home Loans, we can pre-qualify you in as little as 5 minutes with no impact to your credit score.An equal housing lender. NMLS #10287.
