Skip main navigation
Closed
  • $1,317,500

    400 W Huron St Unit 603, Chicago, IL 60654

    3beds
    2,370sqft
    Condominium, Single Family Residence
    Built in 2015
    -- sqft lot
    $-- Zestimate®
    $556/sqft
    $6,665 Estimated rent

    Home value

    Not available

    Estimated sales range

    Not available

    $6,665/mo

    Zestimate® history
    Loading
    Loading...

    Owner options

    List your home for rent

    $6,665/mo

    Rent Zestimate®

    Find your next renter with Zillow Rental Manager. Plus, with online applications, you can quickly screen prospective tenants – for free.

    Learn more

    $6,665/mo

    Rent Zestimate®

    Refinance and save

    $11,268/mo

    Est. payment

    Refinancing to a lower rate could help reduce your monthly payments and save thousands over the life of the loan.

    See today's rates

    $11,268/mo

    Est. payment

    Explore your selling options

    Work with a Zillow partner agent

    Leverage their expertise and Zillow's premium Showcase listings to get your home seen by more buyers.

    Get started

    List with your own agent

    Get your home in front of millions of buyers by listing it on Zillow.

    Learn how to do it

    Sell it yourself

    Take full control of how buyers see your home on Zillow by listing For Sale by Owner (FSBO).

    List your home

    What's special

    Full-service luxury buildingSleek modern designTransitional furnishingsFurniture storesContemporary finishesUnparalleled contemporary designState-of-the-art gym
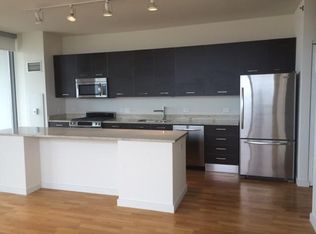
    River North's most exclusive boutique condo building, 400 W. Huron., is a full-service luxury building with only 25 condos, attached 2-car private heated garages, unparalleled contemporary design and superior amenities. Situated perfectly in the quiet, residential pocket of River North by the river and single-family homes on tree-lined Huron and Superior; just a few blocks from Bian social and wellness club, Starbucks, Erie Cafe, the furniture stores and art galleries; and with the hotspot French restaurant Obelix in the building's ground floor, this city home combines privacy, walkability, convenience and luxury living. This 3-bedroom chic, distinguished corner home immediately shows off its sophistication and luxurious design details when you enter; it is obvious when you step inside why this condo is different than others. A striking mix of contemporary finishes and transitional furnishings, it draws you in. The sellers are original owners, one is a designer; she upgraded this condo from the beginning with beautiful mushroom-colored Italian marble floors; designer wallpaper, paint, and lighting; luxe carpets in the bedrooms; a bar and coffee station within the Valcucine kitchen cabinets; custom closets from the Mart, and more. With a backdrop of sunsets on one end and city views on the other, and a large, secluded balcony oasis capping each end, this is the most dramatic, gorgeous city home. Floor-to-ceiling windows, 10-foot ceilings, a gorgeous gallery hallway with custom lighting for any art collection, dimmers, electronic shades throughout, A/V equipment and built-in surround with five TVs, and all the other details thoughtfully completed, it is move-in ready and outfitted for the most discerning buyer. The Valcucine kitchen is open to an inviting dining area with dramatic lighting and windows on two sides; integrated Miele appliances, gorgeous and sleek modern design. The dining area flows into the family room, making the entire great room ideal for entertaining, or quiet mornings and evenings at home. The primary suite is a whole deal! It's large with room for seating; read, relax, watch TV and enjoy city views. Have coffee on the terrace; a spa bath with separate sinks on each side, a luxe shower with body sprays, separate bathtub; and an impressive, organized walk-in closet. The laundry room is intelligently done with built-out storage, room to fold and hang clothing. Temperature-controlled wine storage, a full-size storage locker, door staff, a state-of-the-art gym, a bike room and a heated pet area included.

    Zillow last checked:

    Listing updated:

    Listed by:

    Katie Hutchens 312-751-0300,

    Jameson Sotheby's Intl Realty

    Bought with:

    Cathy Deutsch

    @properties Christie's International Real Estate

    Source: MRED as distributed by MLS GRID,MLS#: 11912300MLS Logo

    Facts & features

    Interior

    Bedrooms & bathrooms
    • Bedrooms: 3
    • Bathrooms: 3
    • Full bathrooms: 2
    • 1/2 bathrooms: 1
    Rooms
    • Room types: Terrace
    Primary bedroom
    • Features: Bathroom (Full)
    • Level: Main
    • Area: 252 Square Feet
    • Dimensions: 18X14
    Bedroom 2
    • Features: Flooring (Stone)
    • Level: Main
    • Area: 156 Square Feet
    • Dimensions: 13X12
    Bedroom 3
    • Features: Flooring (Stone)
    • Level: Main
    • Area: 156 Square Feet
    • Dimensions: 13X12
    Dining room
    • Features: Flooring (Stone), Window Treatments (Shades)
    • Level: Main
    • Dimensions: COMBO
    Kitchen
    • Features: Flooring (Stone), Window Treatments (Shades)
    • Level: Main
    • Area: 200 Square Feet
    • Dimensions: 10X20
    Laundry
    • Features: Flooring (Other)
    • Level: Main
    • Area: 56 Square Feet
    • Dimensions: 7X8
    Living room
    • Features: Flooring (Stone), Window Treatments (Shades)
    • Level: Main
    • Area: 520 Square Feet
    • Dimensions: 26X20
    Other
    • Level: Main
    • Area: 352 Square Feet
    • Dimensions: 8X44
    Heating
    • Forced Air, Indv Controls, Zoned
    Cooling
    • Central Air, Zoned
    Appliances
    • Included: Range, Microwave, Dishwasher, High End Refrigerator, Freezer
    • Laundry: Washer Hookup, Main Level, In Unit
    Features
    • Wet Bar, Walk-In Closet(s), High Ceilings, Open Floorplan, Doorman, Health Facilities, Lobby, Restaurant
    • Windows: Drapes
    • Basement: None
    Interior area
    • Total structure area: 0
    • Total interior livable area: 2,370 sqft

    Property

    Parking
    • Total spaces: 2
    • Parking features: Garage Door Opener, Heated Garage, On Site, Garage Owned, Attached, Garage
    • Attached garage spaces: 2
    • Has uncovered spaces: Yes
    Accessibility
    • Accessibility features: No Disability Access
    Features
    • Exterior features: Balcony, Dog Run
    Details
    • Parcel number: 17091200301003
    • Special conditions: List Broker Must Accompany

    Construction

    Type & style
    • Home type: Condo
    • Property subtype: Condominium, Single Family Residence
    Materials
    • Brick, Glass
    Condition
    • New construction: No
    • Year built: 2015

    Utilities & green energy

    • Sewer: Public Sewer
    • Water: Lake Michigan

    Community & HOA

    HOA
    • Has HOA: Yes
    • Amenities included: Bike Room/Bike Trails, Door Person, Elevator(s), Exercise Room, Storage, Receiving Room
    • Services included: Heat, Air Conditioning, Water, Gas, Parking, Insurance, Security, Doorman, Cable TV, Exercise Facilities, Exterior Maintenance, Scavenger, Snow Removal, Internet
    • HOA fee: $1,844 monthly
    Location
    • Region: Chicago

    Financial & listing details

    • Price per square foot: $556/sqft
    • Tax assessed value: $1,197,880
    • Annual tax amount: $25,957
    • Date on market: 10/19/2023
    • Listing terms: Conventional
    • Ownership: Condo

    Price history

    DateEventPrice
    1/17/2024Sold$1,317,500-2.4%$556/sqft
    Source: MRED as distributed by MLS GRID #11912300 Report a problem
    11/29/2023Contingent$1,350,000$570/sqft
    Source: MRED as distributed by MLS GRID #11912300 Report a problem
    10/19/2023Listed for sale$1,350,000$570/sqft
    Source: MRED as distributed by MLS GRID #11912300 Report a problem
    10/4/2023Contingent$1,350,000$570/sqft
    Source: MRED as distributed by MLS GRID #11882571 Report a problem
    9/13/2023Listed for sale$1,350,000-16.9%$570/sqft
    Source: MRED as distributed by MLS GRID #11882571 Report a problem
    10/31/2022Listing removed--
    Source: MRED as distributed by MLS GRID #11447813 Report a problem
    6/27/2022Price change$1,625,000-3%$686/sqft
    Source: MRED as distributed by MLS GRID #11447813 Report a problem
    6/14/2022Listed for sale$1,675,000+39.6%$707/sqft
    Source: MRED as distributed by MLS GRID #11416278 Report a problem
    4/19/2017Sold$1,200,000$506/sqft
    Source: MRED as distributed by MLS GRID #09481773 Report a problem

    Public tax history

    YearProperty taxesTax assessment
    2018$22,984 $119,788
    Find assessor info on the county website

    Neighborhood: River North

    Nearby schools

    GreatSchools rating
    Schools provided by the listing agent
    • District: 299

    Source: MRED as distributed by MLS GRID. This data may not be complete. We recommend contacting the local school district to confirm school assignments for this home.

    Get pre-qualified for a loan
    At Zillow Home Loans, we can pre-qualify you in as little as 5 minutes with no impact to your credit score.

    An equal housing lender. NMLS #10287.