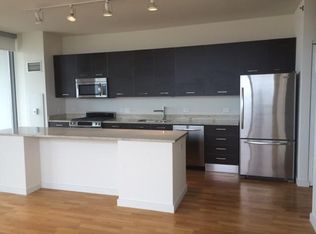
Preferred "01" tier in noteworthy boutique building, home to just 25 large scale residences. This 3 Bed/3.1 Bath home with 2 car private garage delivers iconic Chicago skyline views from South East facing floor to ceiling windows, finished with motorized blinds, plus an East facing 8' x 46' terrace directly off kitchen, ideal for dining and grilling. An open living/dining room highlights the expansive cityscape views, accented by 10' ceiling heights. This contemporary design includes state-of-the-art kitchen with Valcucine cabinets, Miele appliances, and oversized island chock-full of storage. The impressive primary suite has it all, east facing bedroom, massive walk-in custom closet, entry hall closets, and marble spa bath with enormous shower, soaking tub, dual sinks, and private water closet. Two additional large bedrooms, both en-suite (one currently set as office), dedicated laundry room, powder room, and walk-in coat closet complete this coveted layout. This first-time re-sale has been upgraded throughout to include hardwood flooring, a custom lighting scheme and Sonos system. Temperature controlled wine storage and private 2-car garage included. Full amenity building with 24-hour door staff, fitness, covered dog run and bicycle storage. Steps to Chicago's finest dining, Starbucks, East Bank Club, riverwalk, gallery district, and transportation.
Closed
Zillow last checked:
Listing updated:
Bought with:
Hayley Westhoff
Compass
Rebecca Colby
Compass
Source: MRED as distributed by MLS GRID,MLS#: 12029279
Price history
| Date | Event | Price |
|---|---|---|
| 8/12/2024 | Sold | $1,995,000-9.1%$651/sqft |
Source:  MRED as distributed by MLS GRID #12029279 Report a problem MRED as distributed by MLS GRID #12029279 Report a problem | ||
| 7/16/2024 | Pending sale | $2,195,000$716/sqft |
Source: MRED as distributed by MLS GRID #12029279 Report a problem | ||
| 6/28/2024 | Contingent | $2,195,000$716/sqft |
Source: MRED as distributed by MLS GRID #12029279 Report a problem | ||
| 5/7/2024 | Listed for sale | $2,195,000-8.5%$716/sqft |
Source: MRED as distributed by MLS GRID #12029279 Report a problem | ||
| 6/7/2022 | Listing removed | -- |
Source: Zillow Rental Network_1 Report a problem | ||
| 5/24/2022 | Price change | $9,950-17.1%$3/sqft |
Source: Zillow Rental Network_1 #11405116 Report a problem | ||
| 5/16/2022 | Listed for rent | $12,000$4/sqft |
Source: Zillow Rental Network_1 #11405116 Report a problem | ||
| 4/26/2022 | Price change | $2,399,000-4%$783/sqft |
Source: MRED as distributed by MLS GRID #11356837 Report a problem | ||
| 3/25/2022 | Listed for sale | $2,499,000$815/sqft |
Source: MRED as distributed by MLS GRID #11356837 Report a problem | ||
| 3/25/2022 | Listing removed | -- |
Source: MRED as distributed by MLS GRID #11204106 Report a problem | ||
| 1/18/2022 | Listed for sale | $2,499,000+21.9%$815/sqft |
Source: MRED as distributed by MLS GRID #11204106 Report a problem | ||
| 4/27/2017 | Sold | $2,050,000$669/sqft |
Source: MRED as distributed by MLS GRID #09596829 Report a problem | ||
Nearby homes
- $3,744,0502 bd2 ba1k sqft400 W Huron St UNIT 501, Chicago, IL 60654Off Market
- $1,296,4203 bd3 ba2.1k sqft400 W Huron St UNIT 602, Chicago, IL 60654Off Market
- $1,317,5003 bd3 ba2.3k sqft400 W Huron St UNIT 603, Chicago, IL 60654Sold

- $1,296,420-- bd-- ba-- sqft400 W Huron St UNIT 702, Chicago, IL 60654Off Market


Get pre-qualified for a loan
At Zillow Home Loans, we can pre-qualify you in as little as 5 minutes with no impact to your credit score.An equal housing lender. NMLS #10287.
