Skip main navigation
Sold for $5,249,000
  • $5,249,000

    400 W Main St #2702, Durham, NC 27701

    3beds
    5,484sqft
    Condominium
    Built in 2024
    -- sqft lot
    $5,205,300 Zestimate®
    $957/sqft
    $-- Estimated rent

    Home value

    $5,205,300

    $4.89M - $5.57M

    Not available

    Zestimate® history
    Loading
    Loading...

    Owner options

    List your home for rent

    Find your next renter with Zillow Rental Manager. Plus, with online applications, you can quickly screen prospective tenants – for free.

    Learn more
    Refinance and save

    $35,125/mo

    Est. payment

    Refinancing to a lower rate could help reduce your monthly payments and save thousands over the life of the loan.

    See today's rates

    $35,125/mo

    Est. payment

    Explore your selling options

    Work with a Zillow partner agent

    Leverage their expertise and Zillow's premium Showcase listings to get your home seen by more buyers.

    Get started

    List with your own agent

    Get your home in front of millions of buyers by listing it on Zillow.

    Learn how to do it

    Sell it yourself

    Take full control of how buyers see your home on Zillow by listing For Sale by Owner (FSBO).

    List your home

    What's special

    Golf simulatorHot tubClub roomOutdoor theaterOpen concept spacePickleball courtIntegrated cabinet front appliances
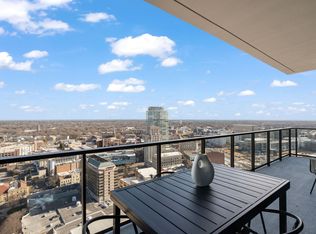
    Welcome to The Novus - Durham's premiere new high rise condominium! Open concept space and full length glass maximize the spectacular views. Waterfall edge countertop, integrated cabinet front appliances, and large patio-high end finishes throughout create an air of sophistication. This highly amenities building includes a pool, hot tub, pickleball court, gym, club room, dog park, outdoor theater, and golf simulator among other wonderful features.

    Zillow last checked:

    Listing updated:

    Listed by:

    Zuri Hunter 919-408-9292,

    Urban Durham Realty,

    Ellen P Bell 252-671-7299,

    Urban Durham Realty

    Bought with:

    Emma Gould, 288057

    Inhabit Real Estate

    Source: Doorify MLS,MLS#: 2447427MLS Logo

    Facts & features

    Interior

    Bedrooms & bathrooms
    • Bedrooms: 3
    • Bathrooms: 5
    • Full bathrooms: 4
    • 1/2 bathrooms: 1
    Primary bedroom
    • Level: Main
    Bedroom 2
    • Level: Main
    Bedroom 3
    • Level: Main
    Dining room
    • Level: Main
    Family room
    • Level: Main
    Kitchen
    • Level: Main
    Living room
    • Level: Main
    Office
    • Level: Main
    Other
    • Description: Gym
    Heating
    • Natural Gas
    Appliances
    • Laundry: Laundry Room
    Features
    • Flooring: Carpet, Hardwood, Tile
    • Number of fireplaces: 2
    • Common walls with other units/homes: End Unit
    Interior area
    • Total structure area: 5,484
    • Total interior livable area: 5,484 sqft
    • Finished area above ground: 5,484
    • Finished area below ground: 0

    Property

    Parking
    • Total spaces: 2
    • Parking features: Garage
    • Garage spaces: 2
    Features
    • Levels: One
    • Stories: 1
    • Patio & porch: Patio

    Construction

    Type & style
    • Home type: Condo
    • Architectural style: Contemporary,Modern
    • Property subtype: Condominium
    Materials
    • Brick, Glass, ICFs (Insulated Concrete Forms)
    Condition
    • New construction: Yes
    • Year built: 2024
    Details
    • Builder name: Samet Corporation

    Utilities & green energy

    • Sewer: Public Sewer
    • Water: Public

    Community & HOA

    Community
    • Features: Pool
    HOA
    • Has HOA: Yes
    • Amenities included: Clubhouse, Pool
    • Services included: Maintenance Structure, Trash
    • HOA fee: $2,350 monthly
    Location
    • Region: Durham

    Financial & listing details

    • Price per square foot: $957/sqft
    • Date on market: 10/19/2021
    • Listing agreement: Exclusive Right To Sell
    • Listing terms: Cash
    • Ownership type: Condominium

    Price history

    DateEventPrice
    12/1/2025Sold$5,249,000-13.1%$957/sqft
    Source: Doorify MLS #2447427 Report a problem
    10/27/2025Pending sale$6,039,900$1,101/sqft
    Source: Doorify MLS #2447427 Report a problem
    10/24/2025Listing removed$6,039,900$1,101/sqft
    Source: Doorify MLS #2447427 Report a problem
    11/9/2023Pending sale$6,039,900$1,101/sqft
    Source: Doorify MLS #2447427 Report a problem
    5/7/2022Contingent$6,039,900$1,101/sqft
    Source: Doorify MLS #2447427 Report a problem
    5/6/2022Listed for sale$6,039,900$1,101/sqft
    Source: Doorify MLS #2447427 Report a problem

    Public tax history

    Tax history is unavailable.

    Neighborhood: Warehouse District

    Nearby schools

    GreatSchools rating
    Schools provided by the listing agent
    • Elementary: Durham - Glenn Elementary
    • Middle: Durham - Brogden Middle
    • High: Durham - Riverside High

    Source: Doorify MLS. This data may not be complete. We recommend contacting the local school district to confirm school assignments for this home.

    Get a cash offer in 3 minutes
    Find out how much your home could sell for in as little as 3 minutes with a no-obligation cash offer.
    Estimated market value
    $5,205,300
    Get a cash offer in 3 minutes
    Find out how much your home could sell for in as little as 3 minutes with a no-obligation cash offer.
    Estimated market value
    $5,205,300