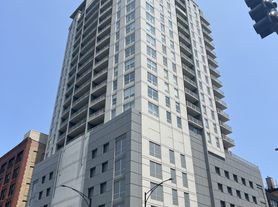
Luxury 1BR Loft w/ Skyline Views in Doorman Building River North
1-bedroom, 1-bath apartment in the heart of River North. This industrial-style unit features 15-ft ceilings, floor-to-ceiling windows, and a private balcony with stunning skyline views. Recently updated bathroom and flooring. Steps away from downtown nightlife, El train stop, and the new casino complex (opening in Jan '27)
Includes:
- Huge walk-in closet room with built-in storage system and vanity
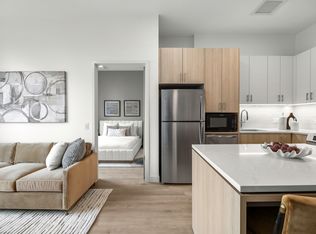
- Stainless steel kitchen appliances
- High-speed internet, water, and waste disposal (included in rent)
- In-unit washer/dryer
- 1 basement storage unit
Building Amenities:
- 24/7 front door security
- Package receiving
- Fitness center
- High-rise elevator building
Lease Terms:
- Available any time after Sept 3rd
- 6-12 month lease
- Tenant pays electric and gas
Indoor garage parking available.
- Available any time after Sept 3rd
- 6-12 month lease
- Tenant pays electric and gas
One time move-in fee of $500 charged by HOA.
One time lease initiation fee of $500 in lieu of security deposit.
Apartment for rent
Accepts Zillow applications
$3,100/moFees may apply
400 W Ontario St, APT 709, Chicago, IL 60654
1beds
920sqft
Price may not include required fees and charges. Price shown reflects the lease term provided. Learn more|
Apartment
Available Thu Sep 3 2026
Cats, dogs OK
Air conditioner, central air
In unit laundry
Attached garage parking
Central, forced air
What's special
Floor-to-ceiling windowsIndustrial-style unitStainless steel kitchen appliancesRecently updated bathroom
- 1 day |
- -- |
- -- |
Zillow last checked:
Listing updated:
Travel times
Facts & features
Interior
Bedrooms & bathrooms
- Bedrooms: 1
- Bathrooms: 1
- Full bathrooms: 1
Heating
- Central, Forced Air
Cooling
- Air Conditioner, Central Air
Appliances
- Included: Dishwasher, Freezer, Microwave Oven, Oven, Refrigerator
- Laundry: In Unit
Features
- Elevator, Walk In Closet
- Flooring: Hardwood, Tile
Interior area
- Total interior livable area: 920 sqft
Property
Parking
- Parking features: Attached, Garage
- Has attached garage: Yes
- Details: Contact manager
Accessibility
- Accessibility features: Disabled Access
Features
- Patio & porch: Patio
Details
- Additional structures: Garage(s)
- Parcel number: 17091270361038
Construction
Type & style
- Home type: Apartment
- Property subtype: Apartment
Building
Management
- Pets allowed: Yes
Community & HOA
Community
- Features: Fitness Center
- Security: Building Security
HOA
- Amenities included: Fitness Center, Security
Location
- Region: Chicago
Financial & listing details
- Lease term: 1 Year
Nearby apartments for rent



Price history
| Date | Event | Price |
|---|---|---|
| 7/20/2026 | Listed for rent | $3,100+5.1%$3/sqft |
Source: Zillow Rentals Report a problem | ||
| 11/18/2025 | Listing removed | $2,950$3/sqft |
Source: Zillow Rentals Report a problem | ||
| 10/16/2025 | Listed for rent | $2,950$3/sqft |
Source: Zillow Rentals Report a problem | ||
| 4/21/2023 | Sold | $330,000+1.5%$359/sqft |
Source:  MRED as distributed by MLS GRID #11731204 Report a problem MRED as distributed by MLS GRID #11731204 Report a problem | ||
| 3/8/2023 | Contingent | $325,000$353/sqft |
Source: MRED as distributed by MLS GRID #11731204 Report a problem | ||
| 3/6/2023 | Listed for sale | $325,000+1.6%$353/sqft |
Source: MRED as distributed by MLS GRID #11731204 Report a problem | ||
| 4/15/2016 | Sold | $320,000+4.2%$348/sqft |
Source: MRED as distributed by MLS GRID #09134875 Report a problem | ||
| 10/2/2006 | Sold | $307,000+29.3%$334/sqft |
Source: Public Record Report a problem | ||
| 2/3/2000 | Sold | $237,500$258/sqft |
Source: Public Record Report a problem | ||
Neighborhood: River North
Nearby schools
GreatSchools rating
- 4/10Ogden Elementary SchoolGrades: PK-8Distance: 0.7 mi
- 1/10Wells Community Academy High SchoolGrades: 9-12Distance: 1.6 mi
Similar homes for rent


There are 2 available units in this apartment building