Welcome to 400 W School House Lane — a true gem waiting to be discovered! After being lovingly cared for by its owner for 30 years, this enchanting late 1800s twin Victorian is sure to captivate you from the moment you arrive. The striking combination of green-painted cedar shingles, rich red brick, and Wissahickon schist stone sets a charming tone. As you pass through the wrought iron fencing, you’ll find beautifully landscaped yard spaces that lead you to a stunning wraparound front porch, perfect for enjoying your morning coffee or relaxing with a book. Step inside and be welcomed by a warm foyer. The living room is a blend of classic charm and comfort, featuring crown molding and a cozy wood-burning fireplace that beckons you to unwind. French doors open to the porch, inviting gentle autumn breezes into the space. The dining room flows seamlessly into a kitchen that will inspire any chef, complete with handmade Amish cherry cabinets, delft tiling, and modern appliances. At the rear of the home, a delightful bonus area with skylights offers a bright and functional laundry space, a convenient powder room, and access to an additional staircase leading to the second floor and access to the rear yard. On the second floor, you’ll find two adjoining guest rooms and a spacious primary bedroom enhanced by a charming bay window and abundant natural light. The full bathroom is a dream retreat, featuring porcelain wraparound tile, a classic clawfoot tub, and a separate shower stall. Venture up to the third floor, where you’ll discover a versatile sitting area or office space complete with built-ins for your convenience. This level also boasts a bright fourth bedroom with a generous closet. The unfinished basement offers ample storage and access to the side yard, ensuring practicality in your daily life. Outside, the rear yard features a deck surrounded by lush greenery, enclosed by wood and iron fencing, creating a perfect oasis for gatherings or quiet evenings. Imagine the convenience of living just a stroll away from the new Weaver's Way Co-op market, Uncle Bobbie's Books and Coffee, Ultimo Cafe, Al-Sham Mediterranean, and Das Good Cafe. Spend your weekends exploring the trails of the Wissahickon or enjoying a leisurely walk to Cloverly Park. Commuting is a breeze with quick access to the Septa regional train at Chelten Ave or Queen Lane, connecting you to the city or Chestnut Hill. Surrounded by great schools like Germantown Friends School, The School for the Deaf, Penn Charter, Greene Street Friends School, and Thomas Jefferson University, this home truly embodies the best of "urban suburban" living. Don’t miss your chance to make this enchanting residence your own!
Sold for $375,000
$375,000
400 W School House Ln, Philadelphia, PA 19144
4beds
2,306sqft
Single Family Residence
Built in 1890
3,348 Square Feet Lot
$426,400 Zestimate®
$163/sqft
$2,704 Estimated rent
Home value
$426,400
$392,000 - $469,000
$2,704/mo
Zestimate® history
Owner options
List your home for rent
$2,704/mo
Rent Zestimate®
Find your next renter with Zillow Rental Manager. Plus, with online applications, you can quickly screen prospective tenants – for free.
$2,704/mo
Rent Zestimate®
Refinance and save
$2,353/mo
Est. payment
Refinancing to a lower rate could help reduce your monthly payments and save thousands over the life of the loan.
$2,353/mo
Est. payment
Explore your selling options
Work with a Zillow partner agent
Leverage their expertise and Zillow's premium Showcase listings to get your home seen by more buyers.
Get startedList with your own agent
Get your home in front of millions of buyers by listing it on Zillow.
Learn how to do itSell it yourself
Take full control of how buyers see your home on Zillow by listing For Sale by Owner (FSBO).
List your homeWhat's special
Zillow last checked:
Listing updated:
Listed by:
Terry Upshur 215-530-6929,
Compass RE
Bought with:
Cherryblossom Barrett, RS316945
Compass RE
Cherryblossom Barrett, RS316945
Compass RE
Source: Bright MLS,MLS#: PAPH2397970
Facts & features
Interior
Bedrooms & bathrooms
- Bedrooms: 4
- Bathrooms: 2
- Full bathrooms: 1
- 1/2 bathrooms: 1
- Main level bathrooms: 1
Heating
- Forced Air, Natural Gas
Cooling
- None
Appliances
- Included: Refrigerator, Oven/Range - Gas, Microwave, Washer, Dryer, Dishwasher, Gas Water Heater
- Laundry: Main Level
Features
- Eat-in Kitchen, Crown Molding, Dining Area, Family Room Off Kitchen, Floor Plan - Traditional
- Windows: Skylight(s)
- Basement: Full,Unfinished,Exterior Entry
- Number of fireplaces: 1
- Fireplace features: Wood Burning
Interior area
- Total structure area: 2,306
- Total interior livable area: 2,306 sqft
- Finished area above ground: 2,306
Property
Parking
- Parking features: None
Accessibility
- Accessibility features: 2+ Access Exits
Features
- Levels: Three
- Stories: 3
- Patio & porch: Deck, Porch, Wrap Around
- Exterior features: Sidewalks, Street Lights
- Pool features: None
- Fencing: Other,Wrought Iron,Wood
Lot
- Size: 3,348 Square Feet
- Features: Level
Details
- Additional structures: Above Grade
- Parcel number: UNKNOWN
- Zoning: R
- Special conditions: Standard
Construction
Type & style
- Home type: SingleFamily
- Architectural style: Victorian
- Property subtype: Single Family Residence
- Attached to another structure: Yes
Materials
- Wood Siding, Brick, Shingle Siding, Stone
- Foundation: Stone, Brick/Mortar
- Roof: Flat,Pitched,Shingle
Condition
- New construction: No
- Year built: 1890
Utilities & green energy
- Electric: 100 Amp Service, Circuit Breakers
- Sewer: Public Sewer
- Water: Public
Community & HOA
Community
- Subdivision: Germantown (swest)
HOA
- Has HOA: No
Location
- Region: Philadelphia
- Municipality: PHILADELPHIA
Financial & listing details
- Price per square foot: $163/sqft
- Tax assessed value: $15,360
- Annual tax amount: $2,625
- Date on market: 9/20/2024
- Listing agreement: Exclusive Agency
- Listing terms: Cash,Conventional
- Inclusions: Refrigerator, Range, Dishwasher, Washer, Dryer
- Ownership: Fee Simple
Price history
| Date | Event | Price |
|---|---|---|
| 11/14/2024 | Sold | $375,000+7.1%$163/sqft |
Source:  Bright MLS #PAPH2397970 Report a problem Bright MLS #PAPH2397970 Report a problem | ||
| 9/25/2024 | Pending sale | $350,000$152/sqft |
Source: Bright MLS #PAPH2397970 Report a problem | ||
| 9/24/2024 | Listing removed | $350,000$152/sqft |
Source: Bright MLS #PAPH2397970 Report a problem | ||
| 9/20/2024 | Listed for sale | $350,000+288.9%$152/sqft |
Source: Bright MLS #PAPH2397970 Report a problem | ||
| 11/27/1995 | Sold | $90,000$39/sqft |
Source: Public Record Report a problem | ||
Public tax history
| Year | Property taxes | Tax assessment |
|---|---|---|
| 2025 | $4,779 +27.6% | $341,400 +27.6% |
| 2024 | $3,744 | $267,500 |
| 2023 | $3,744 +44.4% | $267,500 |
| 2022 | $2,592 | -- |
| 2021 | $2,592 -4.2% | -- |
| 2018 | $2,706 +26.1% | -- |
| 2017 | $2,146 -16.5% | -- |
| 2016 | $2,571 | -- |
| 2015 | $2,571 | -- |
| 2014 | $2,571 +40.1% | $167,000 +677.8% |
| 2012 | $1,836 | $21,472 |
| 2011 | -- | $21,472 |
| 2010 | -- | $21,472 |
| 2009 | -- | $21,472 |
| 2008 | -- | $21,472 |
| 2007 | -- | $21,472 +7.5% |
| 2006 | -- | $19,968 |
| 2005 | -- | $19,968 |
| 2004 | -- | $19,968 +10.1% |
| 2003 | -- | $18,144 +3.1% |
| 2002 | -- | $17,600 +12.2% |
| 2000 | -- | $15,680 |
| 1999 | -- | $15,680 |
Find assessor info on the county website
Neighborhood: Germantown Westside
Nearby homes
- $481,6005 bd2 ba2.3k sqft402 W School House Ln, Philadelphia, PA 19144Off Market

- $650,0004 bd4 ba3.1k sqft404 W School House Ln, Philadelphia, PA 19144Sold
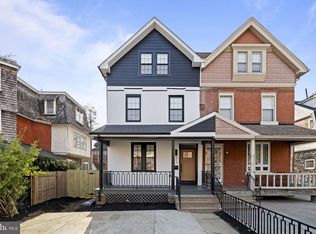
- $446,200-- bd-- ba1.8k sqft334 W School House Ln, Philadelphia, PA 19144Off Market
- $395,700-- bd-- ba2.1k sqft406 W School House Ln, Philadelphia, PA 19144Off Market
- $345,800-- bd-- ba2.1k sqft5444 Morris St, Philadelphia, PA 19144Off Market
- $434,9005 bd2 ba1.8k sqft332 W School House Ln, Philadelphia, PA 19144Off Market
- $291,100-- bd-- ba2k sqft5442 Morris St, Philadelphia, PA 19144Off Market
- $353,400-- bd-- ba2.2k sqft408 W School House Ln, Philadelphia, PA 19144Off Market
Nearby schools
GreatSchools rating
- 4/10Kelly John B SchoolGrades: K-5Distance: 0.4 mi
- 3/10Fitler Academics PlusGrades: K-8Distance: 0.7 mi
- 1/10King Martin Luther High SchoolGrades: 9-12Distance: 2.2 mi
Schools provided by the listing agent
- District: The School District Of Philadelphia
Source: Bright MLS. This data may not be complete. We recommend contacting the local school district to confirm school assignments for this home.
Get a cash offer in 3 minutes
Find out how much your home could sell for in as little as 3 minutes with a no-obligation cash offer.
Estimated market value
$426,400
Get a cash offer in 3 minutes
Find out how much your home could sell for in as little as 3 minutes with a no-obligation cash offer.
Estimated market value
$426,400
- Pennsylvania
- Philadelphia County
- Philadelphia
- 19144
- Germantown Westside
- 400 W School House Ln
Nearby cities
Nearby neighborhoods
Nearby zip codes
Other Philadelphia Topics
