If you've been waiting for the opportunity to live on West School House Lane in Germantown, the time has come! Welcome to 404 W School House Lane, a fully renovated twin-Victorian residence with 2-car off-street parking. Boasting 2,300 sqft on the inside, an open floor plan greets you as you step inside the living room with light oak hardwood flooring and an electric fireplace. The gourmet kitchen is outfitted for all of your cooking an entertainment needs - premium stainless‑steel appliances, generous cabinetry, range hood and pot-filler, and beverage refrigerator . The large center island makes hosting a cozy situation. Just off the kitchen, a private rear deck provides a serene spot for morning coffee or weekend barbecues overlooking the rear yard. Upstairs, the primary suite boasts its own stunning en‑suite bathroom with a large walk in shower and double vanity, while an additional guest bedroom bedroom and a hall bath complete the second level. On the third floor, you'll find two more guest bedrooms with another beautifully finished hall bath. A two‑car driveway offers convenient parking, and a fully finished basement adds flexible space for a home office, gym, or entertainment area, with a powder room. This location is within walking distance to the new Weaver's Way co-op grocery store, Chelten Ave regional rail stop, and a short distance to Forbidden Drive in Wissahickon Park. Nearby you'll also find several private schools, Thomas Jefferson University, and several neighborhood coffee shops.
Sold for $650,000
$650,000
404 W School House Ln, Philadelphia, PA 19144
4beds
3,107sqft
Single Family Residence
Built in 1900
5,000 Square Feet Lot
$652,500 Zestimate®
$209/sqft
$3,857 Estimated rent
Home value
$652,500
$607,000 - $705,000
$3,857/mo
Zestimate® history
Owner options
List your home for rent
$3,857/mo
Rent Zestimate®
Find your next renter with Zillow Rental Manager. Plus, with online applications, you can quickly screen prospective tenants – for free.
$3,857/mo
Rent Zestimate®
Refinance and save
$4,037/mo
Est. payment
Refinancing to a lower rate could help reduce your monthly payments and save thousands over the life of the loan.
$4,037/mo
Est. payment
Explore your selling options
Work with a Zillow partner agent
Leverage their expertise and Zillow's premium Showcase listings to get your home seen by more buyers.
Get startedList with your own agent
Get your home in front of millions of buyers by listing it on Zillow.
Learn how to do itSell it yourself
Take full control of how buyers see your home on Zillow by listing For Sale by Owner (FSBO).
List your homeWhat's special
Electric fireplacePrivate rear deckOpen floor planFully renovated twin-victorian residenceLarge center islandGenerous cabinetryDouble vanity
Zillow last checked:
Listing updated:
Listed by:
Terry Upshur 215-530-6929,
Compass RE
Bought with:
Brian Stetler, RS301905
BHHS Fox & Roach-Center City Walnut
Source: Bright MLS,MLS#: PAPH2600934
Facts & features
Interior
Bedrooms & bathrooms
- Bedrooms: 4
- Bathrooms: 4
- Full bathrooms: 3
- 1/2 bathrooms: 1
Basement
- Description: Percent Finished: 100.0
- Area: 809
Heating
- Forced Air, Central
Cooling
- Central Air, Natural Gas
Appliances
- Included: Microwave, Dishwasher, Range Hood, Stainless Steel Appliance(s), Energy Efficient Appliances, Gas Water Heater
- Laundry: In Basement
Features
- Ceiling Fan(s), Combination Dining/Living, Combination Kitchen/Dining, Dining Area, Open Floorplan, Kitchen Island, Recessed Lighting, Primary Bath(s), Upgraded Countertops
- Flooring: Hardwood
- Basement: Full
- Has fireplace: No
Interior area
- Total structure area: 3,107
- Total interior livable area: 3,107 sqft
- Finished area above ground: 2,298
- Finished area below ground: 809
Property
Parking
- Total spaces: 2
- Parking features: Concrete, Driveway, On Street, Off Street
- Uncovered spaces: 2
Accessibility
- Accessibility features: None
Features
- Levels: Three
- Stories: 3
- Pool features: None
- Fencing: Wood,Back Yard,Privacy
Lot
- Size: 5,000 Square Feet
- Dimensions: 25.00 x 200.00
- Features: Rear Yard
Details
- Additional structures: Above Grade, Below Grade
- Parcel number: 124071600
- Zoning: RSA3
- Special conditions: Standard
Construction
Type & style
- Home type: SingleFamily
- Architectural style: Straight Thru,Traditional
- Property subtype: Single Family Residence
- Attached to another structure: Yes
Materials
- Masonry
- Foundation: Brick/Mortar
Condition
- Excellent
- New construction: No
- Year built: 1900
Utilities & green energy
- Sewer: Public Sewer
- Water: Public
Community & HOA
Community
- Subdivision: Germantown
HOA
- Has HOA: No
Location
- Region: Philadelphia
- Municipality: PHILADELPHIA
Financial & listing details
- Price per square foot: $209/sqft
- Tax assessed value: $337,100
- Annual tax amount: $4,718
- Date on market: 3/30/2026
- Listing agreement: Exclusive Right To Sell
- Listing terms: Cash,Conventional,FHA
- Inclusions: Refrigerators, Range, Dishwasher, Microwave, Ceiling Fans, Carbon Monoxide And Smoke Detectors
- Ownership: Fee Simple
Price history
| Date | Event | Price |
|---|---|---|
| 5/7/2026 | Sold | $650,000$209/sqft |
Source:  Bright MLS #PAPH2600934 Report a problem Bright MLS #PAPH2600934 Report a problem | ||
| 4/8/2026 | Pending sale | $650,000$209/sqft |
Source: Bright MLS #PAPH2600934 Report a problem | ||
| 3/30/2026 | Listed for sale | $650,000+150%$209/sqft |
Source: Bright MLS #PAPH2600934 Report a problem | ||
| 3/27/2025 | Sold | $260,000+62.5%$84/sqft |
Source: Public Record Report a problem | ||
| 10/23/2023 | Sold | $160,000-20%$51/sqft |
Source: Bright MLS #PAPH2266414 Report a problem | ||
| 10/4/2023 | Contingent | $200,000$64/sqft |
Source: Berkshire Hathaway HomeServices Fox & Roach, REALTORS #PAPH2266414 Report a problem | ||
| 9/13/2023 | Pending sale | $200,000$64/sqft |
Source: Berkshire Hathaway HomeServices Fox & Roach, REALTORS #PAPH2266414 Report a problem | ||
| 9/13/2023 | Contingent | $200,000$64/sqft |
Source: Bright MLS #PAPH2266414 Report a problem | ||
| 8/17/2023 | Price change | $200,000-11.1%$64/sqft |
Source: Bright MLS #PAPH2266414 Report a problem | ||
| 8/9/2023 | Listed for sale | $225,000$72/sqft |
Source: Bright MLS #PAPH2266414 Report a problem | ||
Public tax history
| Year | Property taxes | Tax assessment |
|---|---|---|
| 2025 | $4,719 +27.5% | $337,100 +27.5% |
| 2024 | $3,700 | $264,300 |
| 2023 | $3,700 +40.9% | $264,300 |
| 2022 | $2,626 | -- |
| 2021 | $2,626 +56.5% | -- |
| 2018 | $1,678 -83.8% | -- |
| 2017 | $10,338 | -- |
| 2016 | $10,338 | -- |
| 2015 | $10,338 | -- |
| 2014 | $10,338 | $105,800 +392.7% |
| 2012 | -- | $21,472 |
| 2011 | -- | $21,472 |
| 2010 | -- | $21,472 |
| 2009 | -- | $21,472 |
| 2008 | -- | $21,472 |
| 2007 | -- | $21,472 +7.5% |
| 2006 | -- | $19,968 |
| 2005 | -- | $19,968 |
| 2004 | -- | $19,968 +10.1% |
| 2003 | -- | $18,144 +3.1% |
| 2002 | -- | $17,600 +12.2% |
| 2000 | -- | $15,680 |
| 1999 | -- | $15,680 |
Find assessor info on the county website
Neighborhood: Germantown Westside
Nearby homes
- $484,0005 bd2 ba2.3k sqft402 W School House Ln, Philadelphia, PA 19144Off Market

- $391,900-- bd-- ba2.1k sqft406 W School House Ln, Philadelphia, PA 19144Off Market
- $375,0004 bd2 ba2.3k sqft400 W School House Ln, Philadelphia, PA 19144Sold
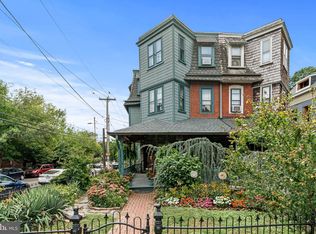
- $360,800-- bd-- ba2.2k sqft408 W School House Ln, Philadelphia, PA 19144Off Market
- $349,300-- bd-- ba2.1k sqft5444 Morris St, Philadelphia, PA 19144Off Market
- $315,200-- bd-- ba3.1k sqft410 W School House Ln, Philadelphia, PA 19144Off Market
- $298,600-- bd-- ba2k sqft5442 Morris St, Philadelphia, PA 19144Off Market
- $383,700-- bd-- ba2.8k sqft412 W School House Ln, Philadelphia, PA 19144Off Market
Nearby schools
GreatSchools rating
- 4/10Kelly John B SchoolGrades: K-5Distance: 0.4 mi
- 3/10Fitler Academics PlusGrades: K-8Distance: 0.7 mi
- 1/10King Martin Luther High SchoolGrades: 9-12Distance: 2.2 mi
Schools provided by the listing agent
- District: Philadelphia City
Source: Bright MLS. This data may not be complete. We recommend contacting the local school district to confirm school assignments for this home.
Get a cash offer in 3 minutes
Find out how much your home could sell for in as little as 3 minutes with a no-obligation cash offer.
Estimated market value
$652,500
Get a cash offer in 3 minutes
Find out how much your home could sell for in as little as 3 minutes with a no-obligation cash offer.
Estimated market value
$652,500
- Pennsylvania
- Philadelphia County
- Philadelphia
- 19144
- Germantown Westside
- 404 W School House Ln
Nearby cities
Nearby neighborhoods
Nearby zip codes
Other Philadelphia Topics
