Skip main navigation
Sold for $249,900
  • $249,900

    400 W VENICE Way, Paulden, AZ 86334

    3beds
    1,230sqft
    Manufactured Home
    Built in 2026
    0.32 Acres Lot
    $-- Zestimate®
    $203/sqft
    $1,544 Estimated rent

    Home value

    Not available

    Estimated sales range

    Not available

    $1,544/mo

    Zestimate® history
    Loading
    Loading...

    Owner options

    List your home for rent

    $1,544/mo

    Rent Zestimate®

    Find your next renter with Zillow Rental Manager. Plus, with online applications, you can quickly screen prospective tenants – for free.

    Learn more

    $1,544/mo

    Rent Zestimate®

    Refinance and save

    $1,398/mo

    Est. payment

    Refinancing to a lower rate could help reduce your monthly payments and save thousands over the life of the loan.

    See today's rates

    $1,398/mo

    Est. payment

    Explore your selling options

    Work with a Zillow partner agent

    Leverage their expertise and Zillow's premium Showcase listings to get your home seen by more buyers.

    Get started

    List with your own agent

    Get your home in front of millions of buyers by listing it on Zillow.

    Learn how to do it

    Sell it yourself

    Take full control of how buyers see your home on Zillow by listing For Sale by Owner (FSBO).

    List your home

    What's special

    Natural gas equipped homeEfficient for heating water
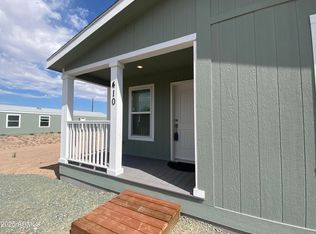
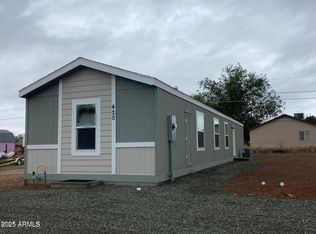
    Beautiful new Natural Gas equipped home. Great for winter heating bills and efficient for heating water. Owner/Broker

    Zillow last checked:

    Listing updated:

    Listed by:

    Dewey J Levie 9284603641,

    Levie Realty, LLC

    Bought with:

    Angel Salazar, SA716589000

    Omni Homes International

    Source: ARMLS,MLS#: 6999055MLS Logo

    Facts & features

    Interior

    Bedrooms & bathrooms
    • Bedrooms: 3
    • Bathrooms: 2
    • Full bathrooms: 2
    Heating
    • Natural Gas
    Cooling
    • Central Air
    Appliances
    • Included: Refrigerator, Built-in Microwave, Dishwasher, Gas Range, Gas Oven, Gas Cooktop
    Features
    • Eat-in Kitchen, 9+ Flat Ceilings, Kitchen Island, Pantry, Full Bth Master Bdrm, Laminate Counters
    • Flooring: Carpet, Vinyl
    • Windows: Double Pane Windows, Vinyl Frame
    • Has basement: No
    • Has fireplace: No
    Interior area
    • Total structure area: 1,230
    • Total interior livable area: 1,230 sqft

    Property

    Parking
    • Total spaces: 4
    • Parking features: Open
    • Uncovered spaces: 4
    Features
    • Stories: 1
    • Spa features: None
    • Fencing: None
    Lot
    • Size: 0.32 Acres
    • Features: Dirt Front, Dirt Back
    Details
    • Parcel number: 30405390A

    Construction

    Type & style
    • Home type: MobileManufactured
    • Architectural style: Contemporary
    • Property subtype: Manufactured Home
    Materials
    • Vertical Siding, Wood Frame
    • Roof: Composition
    Condition
    • Complete Spec Home
    • New construction: No
    • Year built: 2026
    Details
    • Builder name: Cavco Durango
    • Warranty included: Yes

    Utilities & green energy

    • Sewer: Septic Tank
    • Water: Pvt Water Company
    Green energy
    • Water conservation: Low-Flow Fixtures

    Community & neighborhood

    Community
    • Community features: Transportation Svcs, Near Bus Stop
    Location
    • Region: Paulden
    • Subdivision: HOLIDAY LAKE ESTATES

    Other

    Other facts
    • Listing terms: Cash,Conventional,1031 Exchange,FHA,USDA Loan,VA Loan
    • Ownership: Fee Simple

    Price history

    DateEventPrice
    6/5/2026Sold$249,900$203/sqft
    Source: ARMLS #6999055 Report a problem
    5/16/2026Pending sale$249,900$203/sqft
    Source: PAAR as distributed by MLS GRID #1080324 Report a problem
    4/17/2026Price change$249,900-3.8%$203/sqft
    Source: ARMLS #6999055 Report a problem
    3/15/2026Listed for sale$259,900$211/sqft
    Source: PAAR as distributed by MLS GRID #1080324 Report a problem

    Public tax history

    YearProperty taxesTax assessment
    2024$7 +2.9%$101 -32.7%
    2023$7 -5%$150
    2022$7 +1.7%$150
    2021$7 $150
    2020$7 +4.1%$150
    2019$7 --
    2018-- --
    2017-- --
    2016-- --
    2015-- --
    2014-- --
    2013-- --
    2012-- --
    2011$15 $240
    2010-- --
    2009$13 +1.1%--
    2008$13 --
    2007-- --
    2006-- --
    2005-- --
    2004-- --
    2003-- --
    2002-- --
    2001-- --

    Find assessor info on the county website

    Neighborhood: 86334

    Nearby schools

    GreatSchools rating
    Schools provided by the listing agent
    • Elementary: Del Rio Elementary School
    • Middle: Del Rio Elementary School
    • District: Chino Valley Unified District

    Source: ARMLS. This data may not be complete. We recommend contacting the local school district to confirm school assignments for this home.