Beautiful new Natural Gas equipped home. Great for winter heating bills and efficient for heating water.
Owner/Broker
Pending
Price cut: $10K (8/30)
$244,900
370 W VENICE Way, Paulden, AZ 86334
3beds
1,230sqft
Manufactured Home
Built in 2026
6,939 Square Feet Lot
$-- Zestimate®
$199/sqft
$-- HOA
What's special
- 127 days
- 80
- 3
Zillow last checked:
Listing updated:
Listed by:
Dewey J Levie 9284603641,
Levie Realty, LLC
Source: ARMLS,MLS#: 7029319
Facts & features
Interior
Bedrooms & bathrooms
- Bedrooms: 3
- Bathrooms: 2
- Full bathrooms: 2
Heating
- Natural Gas
Cooling
- Central Air
Appliances
- Included: Refrigerator, Built-in Microwave, Dishwasher, Gas Range, Gas Oven, Gas Cooktop
Features
- Eat-in Kitchen, 9+ Flat Ceilings, Kitchen Island, Pantry, Full Bth Master Bdrm, Laminate Counters
- Flooring: Carpet, Vinyl
- Windows: Double Pane Windows, Vinyl Frame
- Has basement: No
- Has fireplace: No
Interior area
- Total structure area: 1,230
- Total interior livable area: 1,230 sqft
Property
Parking
- Total spaces: 4
- Parking features: Open
- Uncovered spaces: 4
Features
- Stories: 1
- Spa features: None
- Fencing: None
Lot
- Size: 6,939 Square Feet
- Features: Dirt Front, Dirt Back
Details
- Parcel number: 30405389A
Construction
Type & style
- Home type: MobileManufactured
- Architectural style: Contemporary
- Property subtype: Manufactured Home
Materials
- Vertical Siding, Wood Frame
- Roof: Composition
Condition
- Complete Spec Home
- New construction: No
- Year built: 2026
Details
- Builder name: Cavco Durango
- Warranty included: Yes
Utilities & green energy
- Sewer: Septic Tank
- Water: Pvt Water Company
Green energy
- Water conservation: Low-Flow Fixtures
Community & HOA
Community
- Features: Transportation Svcs, Near Bus Stop
- Subdivision: HOLIDAY LAKE ESTATES
HOA
- Has HOA: No
- Services included: No Fees
Location
- Region: Paulden
Financial & listing details
- Price per square foot: $199/sqft
- Tax assessed value: $1,000
- Annual tax amount: $4
- Date on market: 6/4/2026
- Cumulative days on market: 127 days
- Listing terms: VA Loan,Cash,Conventional,1031 Exchange,FHA,USDA Loan
- Ownership: Fee Simple
Estimated market value
Not available
Estimated sales range
Not available
Not available
Price history
| Date | Event | Price |
|---|---|---|
| 10/5/2026 | Pending sale | $244,900$199/sqft |
Source:  ARMLS #7029319 Report a problem ARMLS #7029319 Report a problem | ||
| 10/5/2026 | Listed for sale | $244,900$199/sqft |
Source: ARMLS #7029319 Report a problem | ||
| 9/15/2026 | Pending sale | $244,900$199/sqft |
Source: ARMLS #7029319 Report a problem | ||
| 8/30/2026 | Price change | $244,900-3.9%$199/sqft |
Source:  PAAR as distributed by MLS GRID #1081222 Report a problem PAAR as distributed by MLS GRID #1081222 Report a problem | ||
| 8/14/2026 | Price change | $254,900+4.1%$207/sqft |
Source: ARMLS #7029319 Report a problem | ||
| 7/17/2026 | Price change | $244,900-2%$199/sqft |
Source: PAAR as distributed by MLS GRID #1081222 Report a problem | ||
| 5/16/2026 | Price change | $249,900-10.7%$203/sqft |
Source: PAAR as distributed by MLS GRID #1081222 Report a problem | ||
| 4/16/2026 | Listed for sale | $279,900$228/sqft |
Source: PAAR as distributed by MLS GRID #1081222 Report a problem | ||
Public tax history
| Year | Property taxes | Tax assessment |
|---|---|---|
| 2025 | $7 +1.4% | $106 +5% |
| 2024 | $7 +2.9% | $101 -32.7% |
| 2023 | $7 -5% | $150 |
| 2022 | $7 +1.7% | $150 |
| 2021 | $7 | $150 |
| 2020 | $7 +4.1% | $150 |
| 2019 | $7 | -- |
| 2018 | -- | -- |
| 2017 | -- | -- |
| 2016 | -- | -- |
| 2015 | -- | -- |
| 2014 | -- | -- |
| 2013 | -- | -- |
| 2012 | -- | -- |
| 2011 | $15 | $240 |
| 2010 | -- | -- |
| 2009 | $13 +1.1% | -- |
| 2008 | $13 | -- |
| 2007 | -- | -- |
| 2006 | -- | -- |
| 2005 | -- | -- |
| 2004 | -- | -- |
| 2003 | -- | -- |
| 2002 | -- | -- |
| 2001 | -- | -- |
Find assessor info on the county website
Monthly payment
Climate risks
Neighborhood: 86334
Nearby schools
Schools provided by the listing agent
- Elementary: Del Rio Elementary School
- Middle: Del Rio Elementary School
- High: Chino Valley High School
- District: Chino Valley Unified District
Source: ARMLS. This data may not be complete. We recommend contacting the local school district to confirm school assignments for this home.

Similar homes
- $255,0003 bd2 ba940 sqft205 W Rio Trl, Paulden, AZ 86334For Sale
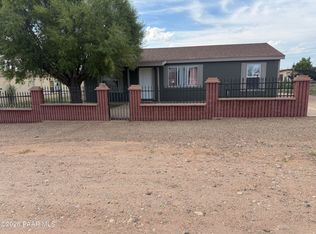
 MLS ID #1084787, Carolina Y Figueroa, iRealty Professionals. PAAR as distributed by MLS GRID
 - $--3 bd2 ba1k sqft24470 N Yosemite St, Paulden, AZ 86334Auction
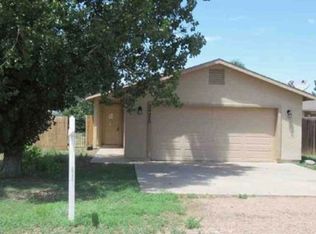 Xome
Xome - $255,0003 bd2 ba1.3k sqft430 W Paris Trl, Paulden, AZ 86334For Sale
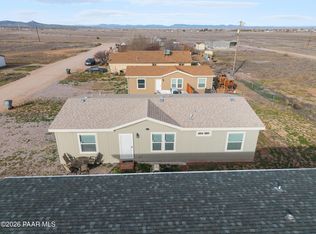 MLS ID #1080147, Victoria Sanchez, iRealty Professionals. PAAR as distributed by MLS GRID
 - $279,9003 bd2 ba1k sqft2050 W Curtis Ranch Rd, Paulden, AZ 86334For Sale
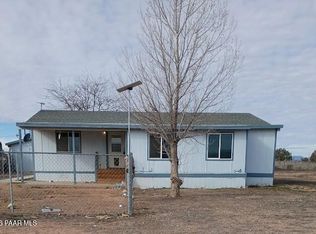 MLS ID #1084230, Tara Seis, Prescott Heritage Realty LLC. PAAR as distributed by MLS GRID
 - $279,9003 bd2 ba1.1k sqft24389 N Yosemite St, Paulden, AZ 86334For SaleMLS ID #1083867, Lisset Beltran, Glow Realty. PAAR as distributed by MLS GRID
- $275,0003 bd2 ba1.2k sqft270 W Lake Louise Rd, Paulden, AZ 86334For SaleMLS ID #1085164, Alexander Halenka, Realty ONE Group Mountain Desert. PAAR as distributed by MLS GRID
- $215,0003 bd2 ba990 sqft179 W Zion Trl, Paulden, AZ 86334For SaleMLS ID #1084653, Cynthia Davies, Clark Realty Homes and Land. PAAR as distributed by MLS GRID
- $269,0003 bd2 ba1.2k sqft24380 N Marblehead Ave, Paulden, AZ 86334For SaleMLS ID #1081057, Christin Kingsbury, Keller Williams Arizona Realty. PAAR as distributed by MLS GRID
- $189,9003 bd2 ba1.1k sqft25425 N Cedar Dr, Paulden, AZ 86334For SaleMLS ID #1082744, Maryland S. McKinney PLLC, Realty ONE Group Mountain Desert. PAAR as distributed by MLS GRID
- $289,9003 bd2 ba1k sqft24411 N Diamond Head Ave, Paulden, AZ 86334For SaleMLS ID #1084792, Peter J Fife, Coldwell Banker Northland. PAAR as distributed by MLS GRID
- $279,0004 bd2 ba1.8k sqft25690 N Andra Dr, Paulden, AZ 86334For SaleMLS ID #1079855, Veronica Hernandez, Real Broker. PAAR as distributed by MLS GRID
- $334,9003 bd2 ba1.1k sqft435 W Rome Way, Paulden, AZ 86334New ConstructionMLS ID #1084266, Zachery Coleman, Realty ONE Group Mountain Desert. PAAR as distributed by MLS GRID
- $305,0003 bd2 ba1.7k sqft26875 N Kitty Hawk Ln, Paulden, AZ 86334For SaleMLS ID #1083341, Heather A Wherley, Better Homes and Gardens Real Estate Bloomtree Realty. PAAR as distributed by MLS GRID
- $324,0003 bd2 ba1.4k sqft3409 W Sandstone Dr, Paulden, AZ 86334For SaleMLS ID #1080904, Cynthia Davies, Clark Realty Homes and Land. PAAR as distributed by MLS GRID
- $309,0004 bd2 ba1.6k sqft27139 N Kingdom Ct, Paulden, AZ 86334New ConstructionMLS ID #1083294, Nick Costello, Berkshire Hathaway HomeService AZ Properties. PAAR as distributed by MLS GRID
- $335,0003 bd2 ba1.4k sqft26936 N Chicory Way, Paulden, AZ 86334New ConstructionMLS ID #1083366, RJ Gade, Southwest Homes Realty. PAAR as distributed by MLS GRID
- $335,0003 bd2 ba1.4k sqft26894 N Chicory Way, Paulden, AZ 86334New ConstructionMLS ID #1083439, RJ Gade, Southwest Homes Realty. PAAR as distributed by MLS GRID
