Spectacular and sophisticated, 3 Bedroom/2.5 bath uniquely designed residence with river views and 3 private outdoor spaces, boasts a spacious open floor plan and crafted quality materials & top of the line EVERYTHING throughout. This absolutely pristine home in coveted, Hastings-on-Hudson along the Hudson River is walking distance to village, restaurants, theater & train and has direct access to the Aqueduct trail and Quarry Park. This light-filled condo features the highest quality appointments and finishings throughout including: 3” hardwood floors, walnut trim & built-ins, decorative paneling, zebra wood built-ins, wire stair railings and Hunter Douglas window treatments; Chef’s eat-in kitchen w/Bianco Bello marble island/counters, Niche pendant lighting & walnut trim under kitchen island, and state-of-the-art integrated stainless appliances (Wolf gas cooktop, Bosch dishwasher, Kitchen Aid refrigerator, wall oven and microwave), electric faucet, built in beverage refrigerator and garbage disposal; Primary bedroom suite w/deck and river views, cedar lined California Closets and en-suite bath; Spa baths w/heated floors/towel racks, Bianco Bello marble counters/floors, Keuco medicine chests, Steamist steam shower w/chroma & aroma therapy and Koehler soaking whirlpool tub; Walker Zanger tile in entry & half bath; and more. The mechanicals rival the finishings with Lutron central lighting system, Nest thermostats, hardwired central alarm system – fire/burglar/water, video intercoms, large hot water heater, updraded gold furnace, Home run internet line from ISP to router, and 4 hardwired outdoor heaters on rear deck. This very special unit also enjoys secure access, 2 prime garage space and a storage unit. An exceptional offering! Additional Information: Amenities:Storage,ParkingFeatures:2 Car Attached,
Sold for $1,275,000
$1,275,000
400 Warburton Avenue #3, Hastings-on-Hudson, NY 10706
3beds
2,068sqft
Condominium, Residential
Built in 2015
-- sqft lot
$1,399,600 Zestimate®
$617/sqft
$7,578 Estimated rent
Home value
$1,399,600
$1.32M - $1.50M
$7,578/mo
Zestimate® history
Owner options
List your home for rent
$7,578/mo
Rent Zestimate®
Find your next renter with Zillow Rental Manager. Plus, with online applications, you can quickly screen prospective tenants – for free.
$7,578/mo
Rent Zestimate®
Refinance and save
$8,913/mo
Est. payment
Refinancing to a lower rate could help reduce your monthly payments and save thousands over the life of the loan.
$8,913/mo
Est. payment
Explore your selling options
Work with a Zillow partner agent
Leverage their expertise and Zillow's premium Showcase listings to get your home seen by more buyers.
Get startedList with your own agent
Get your home in front of millions of buyers by listing it on Zillow.
Learn how to do itSell it yourself
Take full control of how buyers see your home on Zillow by listing For Sale by Owner (FSBO).
List your homeWhat's special
Electric faucetHalf bathLarge hot water heaterWalnut trimRiver viewsEn-suite bath
Zillow last checked:
Listing updated:
Listed by:
Cindy Glynn 914-523-6163,
Compass Greater NY, LLC 914-238-0676
Bought with:
Colleen Klint, 10401362454
Houlihan Lawrence Inc.
Source: OneKey® MLS as distributed by MLS GRID,MLS#: H6271189
Facts & features
Interior
Bedrooms & bathrooms
- Bedrooms: 3
- Bathrooms: 3
- Full bathrooms: 2
- 1/2 bathrooms: 1
Other
- Description: Entry Hall/Coat Closet
- Level: First
Other
- Description: Living Room (Large open room consisting of LR/FR/DR/Kitchen, deck off of Living Room facing Hudson River, Deck off Kitchen
- Level: Second
Other
- Description: Primary Bedroom/En-Suite Bath/2 walk-in closets/Deck facing River, BR, BR, Hall Bath, Laundry
- Level: Third
Other
- Description: Storage Unit in Garage, 2 Garage Parking Spots
- Level: Other
Heating
- Hydro Air
Cooling
- Central Air
Appliances
- Included: Dishwasher, Dryer, Refrigerator, Washer, Gas Water Heater
- Laundry: Inside
Features
- Eat-in Kitchen, Entertainment Cabinets, Entrance Foyer, High Speed Internet, Marble Counters, Primary Bathroom
- Flooring: Hardwood
- Windows: Blinds, Skylight(s)
- Has basement: No
- Attic: None
- Number of fireplaces: 1
Interior area
- Total structure area: 2,068
- Total interior livable area: 2,068 sqft
Property
Parking
- Total spaces: 2
- Parking features: Assigned, Attached, Garage Door Opener, Garage
- Garage spaces: 2
Features
- Levels: Three Or More
- Stories: 3
- Patio & porch: Deck
- Has view: Yes
- View description: River, Water
- Has water view: Yes
- Water view: River,Water
Lot
- Features: Near Public Transit, Near School, Near Shops, Views
Details
- Parcel number: 260700407000056000000900003
Construction
Type & style
- Home type: Condo
- Property subtype: Condominium, Residential
- Attached to another structure: Yes
Materials
- Brick
Condition
- Year built: 2015
Utilities & green energy
- Sewer: Public Sewer
- Water: Public
- Utilities for property: Trash Collection Public
Community & HOA
Community
- Features: Park
- Security: Fire Sprinkler System, Security System
- Subdivision: Vitamin Factory Condos
HOA
- Has HOA: Yes
- Amenities included: Park
- Services included: Common Area Maintenance, Maintenance Structure, Snow Removal
- HOA fee: $444 monthly
Location
- Region: Hastings On Hudson
Financial & listing details
- Price per square foot: $617/sqft
- Tax assessed value: $469,800
- Annual tax amount: $14,142
- Date on market: 10/4/2023
- Listing agreement: Exclusive Right To Sell
- Inclusions: Door Hardware, Light Fixtures, Oven/Range
- Exclusions: Selected Light Fixtures
Price history
| Date | Event | Price |
|---|---|---|
| 12/7/2023 | Sold | $1,275,000+10.9%$617/sqft |
Source:  OneKey® MLS as distributed by MLS GRID #H6271189 Report a problem OneKey® MLS as distributed by MLS GRID #H6271189 Report a problem | ||
| 10/16/2023 | Pending sale | $1,150,000$556/sqft |
Source: OneKey® MLS as distributed by MLS GRID #H6271189 Report a problem | ||
| 10/4/2023 | Listed for sale | $1,150,000$556/sqft |
Source: OneKey® MLS as distributed by MLS GRID #H6271189 Report a problem | ||
| 9/27/2023 | Listing removed | -- |
Source: OneKey® MLS as distributed by MLS GRID #H6265311 Report a problem | ||
| 9/14/2023 | Listed for sale | $1,150,000+35.3%$556/sqft |
Source: OneKey® MLS as distributed by MLS GRID #H6265311 Report a problem | ||
| 6/26/2015 | Sold | $850,000$411/sqft |
Source: OneKey® MLS as distributed by MLS GRID #H4407374 Report a problem | ||
Public tax history
Tax history is unavailable.
Neighborhood: 10706
Nearby homes
- $---- bd-- ba-- sqft400 Warburton Ave APT 2, Hastings On Hudson, NY 10706Off Market
- $1,210,0003 bd3 ba1.9k sqft400 Warburton Ave APT 4, Hastings On Hudson, NY 10706Sold
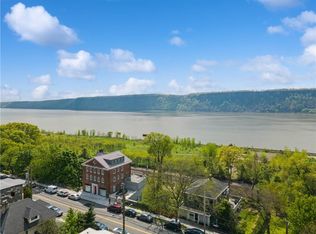
- $832,1002 bd2 ba1.2k sqft400 Warburton Ave APT 1, Hastings On Hudson, NY 10706Off Market
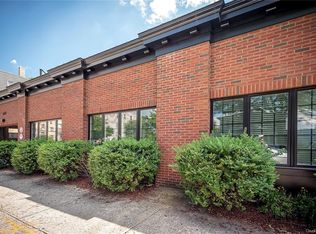
- $856,000-- bd-- ba-- sqft400 Warburton Ave, Hastings On Hudson, NY 10706Off Market
- $714,800-- bd-- ba-- sqft402 Warburton Ave, Hastings On Hudson, NY 10706Off Market
- $25,000-- bd-- ba-- sqft2 Marble Ter, Hastings on hudson, NY 10706Sold
- $1,270,1005 bd3 ba2.3k sqft9 Marble Ter, Hastings On Hudson, NY 10706Off Market
- $--2 bd1 ba800 sqft9 Marble Ter APT 2, Hastings On Hudson, NY 10706Off Market
Nearby schools
GreatSchools rating
- 6/10Farragut Middle SchoolGrades: 5-8Distance: 0.5 mi
- 9/10Hastings High SchoolGrades: 9-12Distance: 0.5 mi
- 10/10Hillside Elementary SchoolGrades: K-5Distance: 0.9 mi
Schools provided by the listing agent
- Elementary: Hillside Elementary School
- Middle: Farragut Middle School
- High: Hastings High School
Source: OneKey® MLS as distributed by MLS GRID. This data may not be complete. We recommend contacting the local school district to confirm school assignments for this home.
Get a cash offer in 3 minutes
Find out how much your home could sell for in as little as 3 minutes with a no-obligation cash offer.
Estimated market value
$1,399,600
Get a cash offer in 3 minutes
Find out how much your home could sell for in as little as 3 minutes with a no-obligation cash offer.
Estimated market value
$1,399,600
- New York
- Westchester County
- Hastings on Hudson
- 10706
- 400 Warburton Avenue Unit 3
Nearby cities
Nearby neighborhoods
Nearby zip codes
Other Hastings on Hudson Topics
- Apartments for Rent in 10706
- Houses for Sale in 10706
- Houses for Rent in 10706
- 10706 Real Estate
- Hastings on Hudson Condos
- Houses for Sale in Hastings on Hudson
- Newest Listings in Hastings on Hudson
- Hastings on Hudson Home Values
- Hastings on Hudson Real Estate Agents
- Hastings on Hudson Refinance
- Hastings on Hudson Mortgage Rates
