Welcome to your urban oasis by the River! This stunning duplex condo offers the perfect blend of modern convenience, serene natural beauty and year-round River views. As you step inside, you'll be greeted by an inviting open concept layout that seamlessly combines the living, dining, and kitchen areas. Natural light floods the space, accentuating the hardwood floors and contemporary finishes throughout. Step outside onto your expansive deck space and experience outdoor living at its finest. With plenty of room for seating, dining, and lounging, this private oasis is the perfect spot to soak up the sun, enjoy a morning coffee, or unwind with a glass of wine as you watch the sunset over the river. The second floor offers three spacious bedrooms, each offering ample closet space, a Jack and Jill bath and plenty of room to relax and recharge. The primary bedroom with an ensuite bath, large closet, private deck, has breathtaking riverviews- a true sanctuary. Conveniently located close to town, the Metro North train, and the Old Croton Aqueduct, giving you easy access to all the amenities and attractions that this vibrant community has to offer. From charming cafes and boutique shops, everything you need is just steps away. Don't miss this rare opportunity to experience riverfront living at its finest and start envisioning the lifestyle of your dreams!
Sold for $1,210,000
$1,210,000
400 Warburton Avenue #4, Hastings-on-Hudson, NY 10706
3beds
1,929sqft
Condominium, Residential
Built in 2015
-- sqft lot
$1,351,600 Zestimate®
$627/sqft
$7,623 Estimated rent
Home value
$1,351,600
$1.26M - $1.46M
$7,623/mo
Zestimate® history
Owner options
List your home for rent
$7,623/mo
Rent Zestimate®
Find your next renter with Zillow Rental Manager. Plus, with online applications, you can quickly screen prospective tenants – for free.
$7,623/mo
Rent Zestimate®
Refinance and save
$8,501/mo
Est. payment
Refinancing to a lower rate could help reduce your monthly payments and save thousands over the life of the loan.
$8,501/mo
Est. payment
Explore your selling options
Work with a Zillow partner agent
Leverage their expertise and Zillow's premium Showcase listings to get your home seen by more buyers.
Get startedList with your own agent
Get your home in front of millions of buyers by listing it on Zillow.
Learn how to do itSell it yourself
Take full control of how buyers see your home on Zillow by listing For Sale by Owner (FSBO).
List your homeWhat's special
Zillow last checked:
Listing updated:
Listed by:
Francie F. Malina 914-261-0276,
Compass Greater NY, LLC 914-327-2777
Bought with:
Julie McKinnon, 10401321376
Compass Greater NY, LLC
Source: OneKey® MLS as distributed by MLS GRID,MLS#: H6304016
Facts & features
Interior
Bedrooms & bathrooms
- Bedrooms: 3
- Bathrooms: 3
- Full bathrooms: 2
- 1/2 bathrooms: 1
Heating
- Heat Pump
Cooling
- Central Air
Appliances
- Included: Dishwasher, Dryer, Refrigerator, Tankless Water Heater, Washer
- Laundry: Inside
Features
- Cathedral Ceiling(s), Eat-in Kitchen, Entrance Foyer, Primary Bathroom
- Flooring: Hardwood
- Windows: Skylight(s)
- Has basement: No
- Attic: None
- Number of fireplaces: 1
- Common walls with other units/homes: End Unit
Interior area
- Total structure area: 1,929
- Total interior livable area: 1,929 sqft
Property
Parking
- Total spaces: 2
- Parking features: Assigned, Attached, Garage
Features
- Levels: Two
- Stories: 2
- Patio & porch: Deck, Patio
- Has view: Yes
- View description: River, Water
- Has water view: Yes
- Water view: River,Water
- Waterfront features: River Access
Lot
- Features: Near Public Transit, Near School, Near Shops, Views
Details
- Parcel number: 260700407000056000000900004
Construction
Type & style
- Home type: Condo
- Property subtype: Condominium, Residential
- Attached to another structure: Yes
Materials
- Brick
Condition
- Actual
- Year built: 2015
Utilities & green energy
- Sewer: Public Sewer
- Water: Public
- Utilities for property: Trash Collection Public
Community & HOA
Community
- Features: Park
- Subdivision: Vitamin Factory
HOA
- Has HOA: Yes
- Amenities included: Park
- Services included: Common Area Maintenance, Maintenance Structure, Snow Removal, Trash, Water
- HOA fee: $443 monthly
- HOA name: Self Managed
Location
- Region: Hastings On Hudson
Financial & listing details
- Price per square foot: $627/sqft
- Tax assessed value: $469,800
- Annual tax amount: $13,897
- Date on market: 5/6/2024
- Listing agreement: Exclusive Right To Sell
- Inclusions: Oven/Range
- Exclusions: Nanny Cam/Comp Serv
Price history
| Date | Event | Price |
|---|---|---|
| 7/23/2024 | Sold | $1,210,000+5.2%$627/sqft |
Source:  OneKey® MLS as distributed by MLS GRID #H6304016 Report a problem OneKey® MLS as distributed by MLS GRID #H6304016 Report a problem | ||
| 6/3/2024 | Pending sale | $1,150,000$596/sqft |
Source: OneKey® MLS as distributed by MLS GRID #H6304016 Report a problem | ||
| 5/6/2024 | Listed for sale | $1,150,000+13.9%$596/sqft |
Source: OneKey® MLS as distributed by MLS GRID #H6304016 Report a problem | ||
| 4/2/2021 | Sold | $1,010,000+1.5%$524/sqft |
Source: OneKey® MLS as distributed by MLS GRID #H6065207 Report a problem | ||
| 1/6/2021 | Listed for sale | $995,000+17.1%$516/sqft |
Source: Compass Greater NY, LLC #H6065207 Report a problem | ||
| 6/3/2015 | Sold | $850,000$441/sqft |
Source: OneKey® MLS as distributed by MLS GRID #H4407384 Report a problem | ||
Public tax history
Tax history is unavailable.
Neighborhood: 10706
Nearby homes
- $1,275,0003 bd3 ba2k sqft400 Warburton Ave APT 3, Hastings On Hudson, NY 10706Sold

- $---- bd-- ba-- sqft400 Warburton Ave APT 2, Hastings On Hudson, NY 10706Off Market
- $832,1002 bd2 ba1.2k sqft400 Warburton Ave APT 1, Hastings On Hudson, NY 10706Off Market
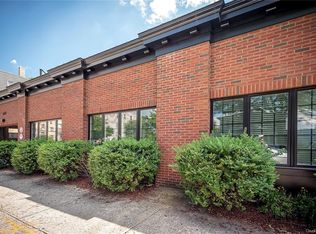
- $856,000-- bd-- ba-- sqft400 Warburton Ave, Hastings On Hudson, NY 10706Off Market
- $714,800-- bd-- ba-- sqft402 Warburton Ave, Hastings On Hudson, NY 10706Off Market
- $25,000-- bd-- ba-- sqft2 Marble Ter, Hastings on hudson, NY 10706Sold
- $1,270,1005 bd3 ba2.3k sqft9 Marble Ter, Hastings On Hudson, NY 10706Off Market
- $--2 bd1 ba800 sqft9 Marble Ter APT 2, Hastings On Hudson, NY 10706Off Market
Nearby schools
GreatSchools rating
- 6/10Farragut Middle SchoolGrades: 5-8Distance: 0.5 mi
- 9/10Hastings High SchoolGrades: 9-12Distance: 0.5 mi
- 10/10Hillside Elementary SchoolGrades: K-5Distance: 0.9 mi
Schools provided by the listing agent
- Elementary: Hillside Elementary School
- Middle: Farragut Middle School
- High: Hastings High School
Source: OneKey® MLS as distributed by MLS GRID. This data may not be complete. We recommend contacting the local school district to confirm school assignments for this home.
Get a cash offer in 3 minutes
Find out how much your home could sell for in as little as 3 minutes with a no-obligation cash offer.
Estimated market value
$1,351,600
Get a cash offer in 3 minutes
Find out how much your home could sell for in as little as 3 minutes with a no-obligation cash offer.
Estimated market value
$1,351,600
- New York
- Westchester County
- Hastings on Hudson
- 10706
- 400 Warburton Avenue Unit 4
Nearby cities
Nearby neighborhoods
Nearby zip codes
Other Hastings on Hudson Topics
- Apartments for Rent in 10706
- Houses for Sale in 10706
- Houses for Rent in 10706
- 10706 Real Estate
- Hastings on Hudson Condos
- Houses for Sale in Hastings on Hudson
- Newest Listings in Hastings on Hudson
- Hastings on Hudson Home Values
- Hastings on Hudson Real Estate Agents
- Hastings on Hudson Refinance
- Hastings on Hudson Mortgage Rates
