***Multiple Offer Notification. Seller has multiple offers on their home and are now asking for all Highest & Best Offers to be due in by 9 pm Aug 22*** Stunning Ranch Home on Acreage in Pataskala. The Ultimate Dream Home Come True! 4 Car Garage set up with additional building behind detached 2 car garage, rich brick/ stucco exterior, concrete drive, covered front porch, expansive back balcony overlooking backyard, 3 fireplaces, finished walkout basement, remodeled kitchen w/ granite counters, new hardwood flooring throughout, master bdrm with tray ceiling, sitting room, walk in closet & luxurious master bath w/ pedestal tub & custom shower ( wireless tech ) , inground pool with newly installed liner, whole house generator, Showings by appointment start August 20th
Sold for $875,000
$875,000
400 Warrenpoint Ln, Pataskala, OH 43062
4beds
4,321sqft
SingleFamily
Built in 1999
2.03 Acres Lot
$916,100 Zestimate®
$202/sqft
$4,260 Estimated rent
Home value
$916,100
$870,000 - $962,000
$4,260/mo
Zestimate® history
Owner options
List your home for rent
$4,260/mo
Rent Zestimate®
Find your next renter with Zillow Rental Manager. Plus, with online applications, you can quickly screen prospective tenants – for free.
$4,260/mo
Rent Zestimate®
Refinance and save
$4,508/mo
Est. payment
Refinancing to a lower rate could help reduce your monthly payments and save thousands over the life of the loan.
$4,508/mo
Est. payment
Explore your selling options
Work with a Zillow partner agent
Leverage their expertise and Zillow's premium Showcase listings to get your home seen by more buyers.
Get startedList with your own agent
Get your home in front of millions of buyers by listing it on Zillow.
Learn how to do itSell it yourself
Take full control of how buyers see your home on Zillow by listing For Sale by Owner (FSBO).
List your homeWhat's special
Facts & features
Interior
Bedrooms & bathrooms
- Bedrooms: 4
- Bathrooms: 3
- Full bathrooms: 3
- Main level bathrooms: 3
- Main level bedrooms: 4
Heating
- Forced air, Gas
Cooling
- Central
Appliances
- Included: Dishwasher, Microwave, Range / Oven, Refrigerator
- Laundry: 1st Flr Laundry
Features
- Central Vacuum, Great Room, Dining Room, Living Room, Dishwasher, Microwave, Refrigerator, Eat Space/Kit, Rec Rm/Bsmt, 1st Flr Owner Suite, Mother-In-Law Suite, 1st Flr Laundry, Gas Range
- Flooring: Carpet, Hardwood
- Windows: Insulated Windows
- Basement: Finished
- Has fireplace: Yes
- Fireplace features: Wood Burning, Three, Gas Log
Interior area
- Total interior livable area: 4,321 sqft
Property
Parking
- Total spaces: 6
- Parking features: Garage - Attached, Garage - Detached
Features
- Patio & porch: Patio
- Exterior features: Stone, Stucco, Brick
- Pool features: In Ground
- Fencing: Fenced
Lot
- Size: 2.03 Acres
Details
- Additional structures: Additional Building
- Parcel number: 06314073600038
Construction
Type & style
- Home type: SingleFamily
- Architectural style: 1 STORY
Materials
- Other
Condition
- Year built: 1999
Community & HOA
HOA
- Has HOA: Yes
- HOA fee: $14 monthly
Location
- Region: Pataskala
Financial & listing details
- Price per square foot: $202/sqft
- Tax assessed value: $694,400
- Annual tax amount: $13,104
Price history
| Date | Event | Price |
|---|---|---|
| 9/5/2024 | Sold | $875,000+34.6%$202/sqft |
Source: Public Record Report a problem | ||
| 10/14/2020 | Sold | $650,000$150/sqft |
Source: Public Record Report a problem | ||
| 8/23/2020 | Pending sale | $650,000+4%$150/sqft |
Source: HER, Realtors #220028138 Report a problem | ||
| 8/18/2020 | Listed for sale | $625,000+33%$145/sqft |
Source: HER, Realtors #220028138 Report a problem | ||
| 10/16/2018 | Sold | $470,000+1%$109/sqft |
Source: Public Record Report a problem | ||
| 9/8/2018 | Pending sale | $465,500$108/sqft |
Source: Plum Tree Realty #218033395 Report a problem | ||
| 9/4/2018 | Listed for sale | $465,500+20.2%$108/sqft |
Source: Plum Tree Realty #218033395 Report a problem | ||
| 4/5/2012 | Sold | $387,400-7.8%$90/sqft |
Source: Public Record Report a problem | ||
| 7/22/2008 | Sold | $420,000+879%$97/sqft |
Source: Public Record Report a problem | ||
| 12/11/1998 | Sold | $42,900$10/sqft |
Source: Public Record Report a problem | ||
Public tax history
| Year | Property taxes | Tax assessment |
|---|---|---|
| 2025 | $13,104 +13.9% | $243,040 |
| 2024 | $11,508 +8.2% | $243,040 +11.6% |
| 2023 | $10,631 +7.3% | $217,735 |
| 2022 | $9,908 -1.9% | -- |
| 2021 | $10,100 -8.8% | -- |
| 2020 | $11,070 +16.6% | -- |
| 2019 | $9,492 -1% | -- |
| 2018 | $9,590 -24.7% | -- |
| 2017 | $12,741 +38.5% | -- |
| 2016 | $9,197 +4.9% | -- |
| 2015 | $8,770 | -- |
| 2014 | $8,770 +94.9% | -- |
| 2013 | $4,501 -55.9% | -- |
| 2012 | $10,197 +0.2% | -- |
| 2011 | $10,174 -8.2% | -- |
| 2010 | $11,086 | $146,760 |
| 2009 | -- | $146,760 |
| 2008 | $8,021 +6.6% | $146,760 +8.1% |
| 2007 | $7,528 +15.8% | $135,730 |
| 2006 | $6,500 -1% | $135,730 |
| 2005 | $6,568 +6.2% | $135,730 +0% |
| 2004 | $6,187 0% | $135,670 |
| 2003 | $6,189 +0.3% | $135,670 |
| 2002 | $6,171 | $135,670 |
Find assessor info on the county website
Neighborhood: 43062
Nearby homes
- $875,0004 bd3 ba4.3k sqft400 Warren Point Ln, Pataskala, OH 43062Sold
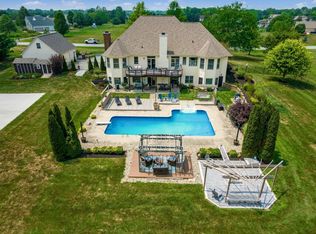
- $555,4004 bd3 ba2.7k sqft390 Warrenpoint Ln, Pataskala, OH 43062Off Market
- $---- bd-- ba-- sqft401 Warren Point Ln, Pataskala, OH 43062Off Market
- $---- bd-- ba-- sqft390 Warren Point Ln, Pataskala, OH 43062Off Market
- $677,0004 bd3 ba3.6k sqft401 Warrenpoint Ln, Pataskala, OH 43062Sold
- $618,6004 bd3 ba4k sqft410 Warrenpoint Ln, Pataskala, OH 43062Off Market
- $620,0003 bd3 ba2.5k sqft411 Warren Point Ln, Pataskala, OH 43062Sold
- $535,2004 bd2 ba2.5k sqft420 Warrenpoint Ln, Pataskala, OH 43062Off Market
Nearby schools
GreatSchools rating
- 7/10Licking Heights North Elementary SchoolGrades: K-4Distance: 1 mi
- 7/10Licking Heights CentralGrades: 7-8Distance: 1.2 mi
- 7/10Licking Heights High SchoolGrades: 9-12Distance: 1.3 mi
Schools provided by the listing agent
- District: LICKING HEIGHTS LSD 4505 LIC CO.
Source: The MLS. This data may not be complete. We recommend contacting the local school district to confirm school assignments for this home.
Get a cash offer in 3 minutes
Find out how much your home could sell for in as little as 3 minutes with a no-obligation cash offer.
Estimated market value
$916,100
Get a cash offer in 3 minutes
Find out how much your home could sell for in as little as 3 minutes with a no-obligation cash offer.
Estimated market value
$916,100
- Ohio
- Licking County
- Pataskala
- 43062
- 400 Warrenpoint Ln
