Skip main navigation
Off market
  • $638,500

    410 Warrenpoint Ln, Pataskala, OH 43062

    4beds
    3baths
    4,000sqft
    SingleFamily
    Built in 1999
    2.03 Acres Lot
    $638,500 Zestimate®
    $160/sqft
    $3,291 Estimated rent

    Home value

    $638,500

    $600,000 - $683,000

    $3,291/mo

    Zestimate® history
    Loading
    Loading...

    Owner options

    List your home for rent

    $3,291/mo

    Rent Zestimate®

    Find your next renter with Zillow Rental Manager. Plus, with online applications, you can quickly screen prospective tenants – for free.

    Learn more

    $3,291/mo

    Rent Zestimate®

    Refinance and save

    $3,279/mo

    Est. payment

    Refinancing to a lower rate could help reduce your monthly payments and save thousands over the life of the loan.

    See today's rates

    $3,279/mo

    Est. payment

    Explore your selling options

    Work with a Zillow partner agent

    Leverage their expertise and Zillow's premium Showcase listings to get your home seen by more buyers.

    Get started

    List with your own agent

    Get your home in front of millions of buyers by listing it on Zillow.

    Learn how to do it

    Sell it yourself

    Take full control of how buyers see your home on Zillow by listing For Sale by Owner (FSBO).

    List your home

    What's special

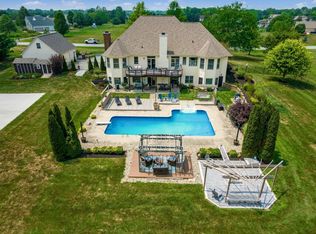
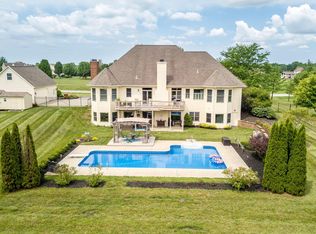
    VERY PRIVATE, LOCATED ON DEAD END STREET Beautiful 3 Bedroom (with Possible 4th Bedroom in Basement), 3 ½ Bath Ranch home with 3 Car Attached Garage and Full Finished Basement sits on 2.03 Acres (Lot Size 224 x 396). Home is heated with gas forced air, central air conditioning (heat pump) whole house generator new in 2012. The home has a well and waste treatment system, water softener and new hot water tank in 2012. New roof in 2008, new gutters in 2010, front porch rails and posts in 2008, whole house foam insulation and additional attic insulation in 2011, new garage door openers on double garage in 2010 and on the single garage in 2012. New windows were put in the home in 2010 (except the Florida room which were replaced in 2002). The great room is 14 x 22 and has a cathedral ceiling, paddle fan 2 skylights, hardwood floors and open stairway to finished basement. Florida room has new windows (in 2002), a paddle fan, wood walls and ceiling and neutral carpet. Kitchen has new Granite countertops (2008), new can lights (2012), loads of oak cabinets, 2 lazy Susan’s, large counter area and kitchen island, double sink dishwasher, electric range, microwave, refrigerator and hardwood floors. Dining Area off Kitchen with tile floors. Den/Library has built in book shelves, computer desk and lazy Susan. 1st floor laundry room has beautiful cabinets, utility tub folding counter, linen closet and ceramic tile floor. 1st Floor half bath has ceramic tile, pedestal sink and partially tiled wall. Owner’s suite and bath has a large walk-in closet, paddle fan, hardwood floors and full bath with double sinks and ceramic tile. The owner’s bath also has door to laundry room. Bedroom #2 has a large walk-in closet, window seat with storage, paddle fan and hardwood floors. Bedroom #3 has hardwood floors. There is a Jack and Jill full bathroom with ceramic tile, between Bedroom #2 and Bedroom #3. Owners finished the basement in 2008 and 2009: Large recreation Room, Possible 4th bedroom, full bath, studio kitchen, eating space, furnace room and storage room. Lovely flower beds are surrounded by stonework.

    This property is off market, which means it's not currently listed for sale or rent on Zillow. This may be different from what's available on other websites or public sources.
    Facts & features

    Interior

    Bedrooms & bathrooms
    • Bedrooms: 4
    • Bathrooms: 3.5
    Heating
    • Forced air, Heat pump, Gas
    Cooling
    • Central
    Appliances
    • Included: Dishwasher, Microwave, Range / Oven, Refrigerator
    Features
    • Basement: Partially finished
    • Has fireplace: Yes
    Interior area
    • Total interior livable area: 4,000 sqft

    Property

    Parking
    • Parking features: Garage - Attached
    Features
    • Exterior features: Vinyl, Brick
    Lot
    • Size: 2.03 Acres
    Details
    • Parcel number: 06314073600037

    Construction

    Type & style
    • Home type: SingleFamily
    Materials
    • masonry
    • Roof: Other
    Condition
    • Year built: 1999

    Community & neighborhood

    Location
    • Region: Pataskala

    Price history

    DateEventPrice
    10/18/2021Sold$510,000+7.4%$128/sqft
    Source: Columbus and Central Ohio Regional MLS #221036836 Report a problem
    9/19/2021Contingent$475,000$119/sqft
    Source: Columbus and Central Ohio Regional MLS #221036836 Report a problem
    9/18/2021Listed for sale$475,000+66.7%$119/sqft
    Source: Columbus and Central Ohio Regional MLS #221036836 Report a problem
    6/13/2013Sold$285,000-8%$71/sqft
    Source: Columbus and Central Ohio Regional MLS #213013173 Report a problem
    4/20/2013Listed for sale$309,900$77/sqft
    Source: Re/Max Associates Realty #213013173 Report a problem
    12/8/2012Listing removed$309,900$77/sqft
    Source: Her Real Living #212012589 Report a problem
    4/17/2012Listed for sale$309,900+26%$77/sqft
    Source: Real Living #212012589 Report a problem
    11/18/2002Sold$246,000-0.2%$62/sqft
    Source: Public Record Report a problem
    9/2/1999Sold$246,390+474.3%$62/sqft
    Source: Public Record Report a problem
    2/25/1999Sold$42,900$11/sqft
    Source: Public Record Report a problem

    Public tax history

    YearProperty taxesTax assessment
    2025$8,966 +4.7%$166,810
    2024$8,561 -3.6%$166,810
    2023$8,879 +3.3%$166,810
    2022$8,593 +6.6%--
    2021$8,060 +1.2%--
    2020$7,967 +16.9%--
    2019$6,816 -1%--
    2018$6,886 -24.8%--
    2017$9,159 +43.5%--
    2016$6,384 +4.9%--
    2015$6,086 --
    2014$6,086 +11.2%--
    2013$5,473 -22.9%--
    2012$7,096 +0.2%--
    2011$7,080 +7.8%--
    2010$6,568 $86,950
    2009-- $86,950
    2008$4,265 -1.8%$86,950 -0.3%
    2007$4,343 +4.2%$87,220
    2006$4,168 -1%$87,220
    2005$4,211 +7.5%$87,220 +1.3%
    2004$3,919 0%$86,070
    2003$3,921 -6%$86,070 -6.3%
    2002$4,169 $91,810

    Find assessor info on the county website

    Neighborhood: 43062

    Nearby schools

    GreatSchools rating
    Schools provided by the listing agent
    • District: LICKING HEIGHTS LSD 4505 LIC CO.

    Source: The MLS. This data may not be complete. We recommend contacting the local school district to confirm school assignments for this home.

    Get a cash offer in 3 minutes
    Find out how much your home could sell for in as little as 3 minutes with a no-obligation cash offer.
    Estimated market value
    $638,500
    Get a cash offer in 3 minutes
    Find out how much your home could sell for in as little as 3 minutes with a no-obligation cash offer.
    Estimated market value
    $638,500