This beautiful home offers so much. First it is located at the very edge of town. Overlooking the well maintained golf course. It sits on three lots for a total of 1 acre. This 1700sf+ home has been updated and well maintained and is in move in condition. With 4 bedrooms, and 2 full baths. A huge Living room warmed on those chilly winter days by the wood burning stove. Overlooking the large eat in kitchen with plenty of space for day to day living and entertaining. Also offering a huge laundry room that has so much space you will can find all kinds of uses for this room. Featuring an abundance of closet space. The attached garage is very large at 23'X33'. And for those needing more space, how about an insulated 36'X48' shop with 2 overhead doors. Recent updates include but no limited to the roof in 21, central air in 22, water heater 23, paint in 21, and attic reinsulated in in 2023. A unique property with room to spare inside and out. Awesome views, and neat as a pin. Better not wait to take a look at this one, you might miss the best deal this summer!
Closed
$285,000
400 Water St, Earlville, IL 60518
4beds
1,730sqft
Single Family Residence
Built in 1970
1.06 Acres Lot
$303,400 Zestimate®
$165/sqft
$1,619 Estimated rent
Home value
$303,400
$285,000 - $322,000
$1,619/mo
Zestimate® history
Owner options
List your home for rent
$1,619/mo
Rent Zestimate®
Find your next renter with Zillow Rental Manager. Plus, with online applications, you can quickly screen prospective tenants – for free.
$1,619/mo
Rent Zestimate®
Refinance and save
$2,101/mo
Est. payment
Refinancing to a lower rate could help reduce your monthly payments and save thousands over the life of the loan.
$2,101/mo
Est. payment
Explore your selling options
Work with a Zillow partner agent
Leverage their expertise and Zillow's premium Showcase listings to get your home seen by more buyers.
Get startedList with your own agent
Get your home in front of millions of buyers by listing it on Zillow.
Learn how to do itSell it yourself
Take full control of how buyers see your home on Zillow by listing For Sale by Owner (FSBO).
List your homeWhat's special
Abundance of closet spaceHuge laundry room
Zillow last checked:
Listing updated:
Listed by:
Joe Frieders 815-693-4958,
Swanson Real Estate
Bought with:
Diane Coyle
Platinum Partners Realtors
Annie Kasinecz
Platinum Partners Realtors
Source: MRED as distributed by MLS GRID,MLS#: 12424759
Facts & features
Interior
Bedrooms & bathrooms
- Bedrooms: 4
- Bathrooms: 2
- Full bathrooms: 2
Rooms
- Room types: No additional rooms
Primary bedroom
- Level: Main
- Area: 192 Square Feet
- Dimensions: 16X12
Bedroom 2
- Level: Main
- Area: 132 Square Feet
- Dimensions: 11X12
Bedroom 3
- Level: Main
- Area: 120 Square Feet
- Dimensions: 10X12
Bedroom 4
- Level: Main
- Area: 80 Square Feet
- Dimensions: 8X10
Kitchen
- Features: Kitchen (Eating Area-Table Space)
- Level: Main
- Area: 209 Square Feet
- Dimensions: 11X19
Laundry
- Level: Main
- Area: 165 Square Feet
- Dimensions: 11X15
Living room
- Level: Main
- Area: 400 Square Feet
- Dimensions: 20X20
Heating
- Natural Gas, Forced Air
Cooling
- Central Air
Appliances
- Included: Range, Refrigerator, Washer, Dryer, Disposal
Features
- Windows: Screens
- Basement: Crawl Space
- Number of fireplaces: 1
- Fireplace features: Wood Burning Stove, Living Room
Interior area
- Total structure area: 1,730
- Total interior livable area: 1,730 sqft
Property
Parking
- Total spaces: 6
- Parking features: Gravel, Garage Door Opener, Heated Garage, Garage, On Site, Garage Owned, Detached
- Garage spaces: 6
- Has uncovered spaces: Yes
Accessibility
- Accessibility features: No Disability Access
Features
- Stories: 1
- Patio & porch: Porch
Lot
- Size: 1.06 Acres
Details
- Additional structures: Second Garage, Storage
- Additional parcels included: 0318446000,0318442001
- Parcel number: 0318446000
- Special conditions: None
- Other equipment: Water-Softener Owned
Construction
Type & style
- Home type: SingleFamily
- Architectural style: Ranch
- Property subtype: Single Family Residence
Materials
- Cedar
- Foundation: Concrete Perimeter
- Roof: Asphalt
Condition
- New construction: No
- Year built: 1970
Utilities & green energy
- Electric: Circuit Breakers
- Sewer: Public Sewer
- Water: Public
Community & HOA
HOA
- Services included: None
Location
- Region: Earlville
Financial & listing details
- Price per square foot: $165/sqft
- Tax assessed value: $226,845
- Annual tax amount: $5,630
- Date on market: 7/20/2025
- Listing terms: Conventional
- Ownership: Fee Simple
Price history
| Date | Event | Price |
|---|---|---|
| 8/29/2025 | Sold | $285,000+0.7%$165/sqft |
Source:  MRED as distributed by MLS GRID #12424759 Report a problem MRED as distributed by MLS GRID #12424759 Report a problem | ||
| 7/22/2025 | Contingent | $282,900$164/sqft |
Source: MRED as distributed by MLS GRID #12424759 Report a problem | ||
| 7/20/2025 | Listed for sale | $282,900+109.6%$164/sqft |
Source: MRED as distributed by MLS GRID #12424759 Report a problem | ||
| 10/19/2013 | Listing removed | $135,000$78/sqft |
Source: Swanson Real Estate #08285962 Report a problem | ||
| 6/30/2013 | Price change | $135,000-10%$78/sqft |
Source: Swanson Real Estate #08285962 Report a problem | ||
| 3/20/2013 | Listed for sale | $150,000$87/sqft |
Source: Swanson Real Estate #08285962 Report a problem | ||
Public tax history
| Year | Property taxes | Tax assessment |
|---|---|---|
| 2024 | $5,835 +10.4% | $75,615 +13.2% |
| 2023 | $5,285 +8% | $66,792 +11.5% |
| 2022 | $4,895 -1.9% | $59,887 +1.7% |
| 2021 | $4,989 | $58,863 +3.1% |
| 2020 | -- | $57,099 +4.5% |
| 2019 | $4,705 | $54,629 +4% |
| 2018 | $4,705 +10.7% | $52,533 +9.6% |
| 2017 | $4,250 +10.7% | $47,945 +11.6% |
| 2016 | $3,839 | $42,976 +4.4% |
| 2015 | $3,839 +12.2% | $41,177 -14.9% |
| 2012 | $3,422 | $48,380 -10.3% |
| 2011 | -- | $53,924 -9.8% |
| 2010 | -- | $59,802 |
Find assessor info on the county website
Neighborhood: 60518
Nearby homes
- $6,735-- bd-- ba-- sqft400 Water St, Earlville, IL 60518Off Market
- $141,0002 bd2 ba1k sqft321 Water St, Earlville, IL 60518Off Market
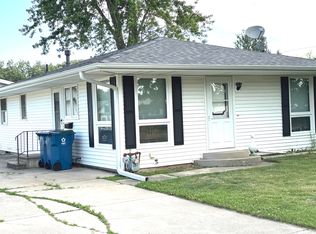
- $239,9003 bd2 ba1k sqft312 Water St, Earlville, IL 60518For Sale
- $191,3003 bd2 ba1k sqft310 Water St, Earlville, IL 60518Off Market
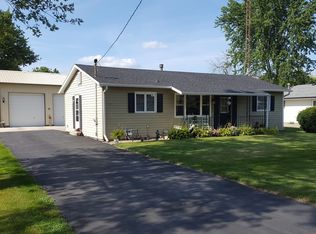
- $269,0003 bd2 ba1.7k sqft417 E Brown St, Earlville, IL 60518Sold
- $128,800-- bd-- ba1.3k sqft309 Water St, Earlville, IL 60518Off Market
- $176,0004 bd1 ba1.5k sqft308 Water St, Earlville, IL 60518Off Market
- $45,000-- bd-- ba1.3k sqft329 E Brown St, Earlville, IL 60518Sold
Nearby schools
GreatSchools rating
- 6/10Earlville Elementary SchoolGrades: K-8Distance: 0.6 mi
- 7/10Earlville Jr/Sr High SchoolGrades: 9-12Distance: 0.6 mi
Schools provided by the listing agent
- Elementary: Earlville Elementary School
- Middle: Earlville Elementary School
- High: Earlville High School
- District: 9
Source: MRED as distributed by MLS GRID. This data may not be complete. We recommend contacting the local school district to confirm school assignments for this home.
Get a cash offer in 3 minutes
Find out how much your home could sell for in as little as 3 minutes with a no-obligation cash offer.
Estimated market value
$303,400
Get a cash offer in 3 minutes
Find out how much your home could sell for in as little as 3 minutes with a no-obligation cash offer.
Estimated market value
$303,400
- Illinois
- La Salle County
- Earlville
- 60518
- 400 Water St
Nearby cities
Nearby zip codes
Other Earlville Topics
