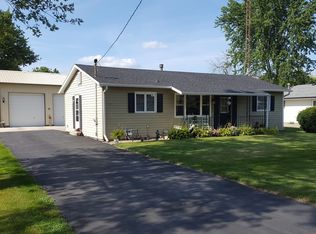
Welcome to this beautifully maintained ranch-style home situated on an expansive double lot, offering both space and privacy in a serene setting. This inviting residence features a spacious two-car heated garage equipped with door openers-perfect for year-round convenience. Step outside to enjoy the peaceful surroundings on your private patio, ideal for relaxing or entertaining. The home boasts a newer roof and siding, providing peace of mind and enhancing curb appeal. Mature trees frame the property, offering shade, character and true sense of home. Whether you're looking to settle in or expand your outdoor dreams, this property is a rare find with comfort, charm, and functionality all in one. Don't miss your chance to own this gem!
Contingent
$239,900
312 Water St, Earlville, IL 60518
3beds
1,008sqft
:
Get pre-qualified$1,758/mo
Single Family Residence
Built in 1974
1.18 Acres Lot
$235,700 Zestimate®
$238/sqft
$-- HOA
What's special
Ranch-style homeExpansive double lot
- 46 days |
- 53 |
- 0 |
Zillow last checked:
Listing updated:
Listed by:
Kimberly Vahl 815-822-4095,
Town & Country Realty Sales
Source: MRED as distributed by MLS GRID,MLS#: 12680151
Facts & features
Interior
Bedrooms & bathrooms
- Bedrooms: 3
- Bathrooms: 2
- Full bathrooms: 1
- 1/2 bathrooms: 1
Rooms
- Room types: Kitchen
Primary bedroom
- Features: Flooring (Carpet), Window Treatments (All)
- Level: Main
- Area: 132 Square Feet
- Dimensions: 11X12
Bedroom 2
- Features: Flooring (Carpet), Window Treatments (All)
- Level: Main
- Area: 228 Square Feet
- Dimensions: 12X19
Bedroom 3
- Features: Flooring (Carpet), Window Treatments (All)
- Level: Main
- Area: 100 Square Feet
- Dimensions: 10X10
Dining room
- Features: Flooring (Carpet), Window Treatments (All)
- Level: Main
- Area: 96 Square Feet
- Dimensions: 12X8
Family room
- Features: Flooring (Carpet)
- Level: Basement
- Area: 550 Square Feet
- Dimensions: 22X25
Kitchen
- Features: Flooring (Carpet), Window Treatments (All)
- Level: Main
- Area: 143 Square Feet
- Dimensions: 11X13
Kitchen 2nd
- Features: Flooring (Vinyl)
- Level: Basement
- Area: 165 Square Feet
- Dimensions: 15X11
Laundry
- Features: Flooring (Carpet), Window Treatments (All)
- Level: Basement
- Area: 165 Square Feet
- Dimensions: 15X11
Living room
- Features: Flooring (Carpet), Window Treatments (All)
- Level: Main
- Area: 209 Square Feet
- Dimensions: 19X11
Heating
- Natural Gas, Forced Air
Cooling
- Central Air
Appliances
- Included: Range, Refrigerator, High End Refrigerator, Washer, Dryer
Features
- Basement: Finished,Full
- Number of fireplaces: 1
- Fireplace features: Gas Log, Gas Starter, Basement
Interior area
- Total structure area: 1,008
- Total interior livable area: 1,008 sqft
Property
Parking
- Total spaces: 5
- Parking features: Concrete, Garage Door Opener, Heated Garage, Yes, Detached, Driveway, Other, Garage
- Garage spaces: 2
- Has uncovered spaces: Yes
Accessibility
- Accessibility features: No Disability Access
Features
- Stories: 1
- Patio & porch: Patio
Lot
- Size: 1.18 Acres
- Dimensions: 145X281X203X287
- Features: Irregular Lot
Details
- Additional structures: Outbuilding
- Additional parcels included: 0318410010
- Parcel number: 0318410009
- Special conditions: None
Construction
Type & style
- Home type: SingleFamily
- Architectural style: Ranch
- Property subtype: Single Family Residence
Materials
- Vinyl Siding
- Roof: Asphalt
Condition
- New construction: No
- Year built: 1974
Utilities & green energy
- Electric: Fuses
- Sewer: Public Sewer
- Water: Public
Community & HOA
HOA
- Services included: None
Location
- Region: Earlville
Financial & listing details
- Price per square foot: $238/sqft
- Tax assessed value: $138,576
- Annual tax amount: $4,417
- Date on market: 6/22/2026
- Ownership: Fee Simple
Estimated market value
$235,700
$224,000 - $247,000
$1,365/mo
Price history
| Date | Event | Price |
|---|---|---|
| 7/2/2026 | Contingent | $239,900$238/sqft |
Source:  MRED as distributed by MLS GRID #12680151 Report a problem MRED as distributed by MLS GRID #12680151 Report a problem | ||
| 6/22/2026 | Listed for sale | $239,900$238/sqft |
Source: MRED as distributed by MLS GRID #12680151 Report a problem | ||
| 9/24/2025 | Listing removed | $239,900$238/sqft |
Source:  NorthWest Illinois Alliance of REALTORS® #202504098 Report a problem NorthWest Illinois Alliance of REALTORS® #202504098 Report a problem | ||
| 8/7/2025 | Price change | $239,900-4%$238/sqft |
Source: NorthWest Illinois Alliance of REALTORS® #202504098 Report a problem | ||
| 6/24/2025 | Listed for sale | $249,900$248/sqft |
Source: MRED as distributed by MLS GRID #12401571 Report a problem | ||
Public tax history
| Year | Property taxes | Tax assessment |
|---|---|---|
| 2024 | $3,394 +11.4% | $46,192 +13.2% |
| 2023 | $3,048 +11% | $40,802 +12.7% |
| 2022 | $2,745 -2.5% | $36,219 +1.7% |
| 2021 | $2,814 | $35,599 +3.1% |
| 2020 | -- | $34,532 +4.5% |
| 2019 | $2,132 | $33,039 -4.5% |
| 2018 | $2,132 +2.2% | $34,606 +9.6% |
| 2017 | $2,085 +8.5% | $31,584 +7% |
| 2016 | $1,923 | $29,518 +4.4% |
| 2015 | $1,923 +136.3% | $28,282 -14.9% |
| 2012 | $814 | $33,229 -10.3% |
| 2011 | -- | $37,036 -9.8% |
| 2010 | -- | $41,074 |
Find assessor info on the county website
Monthly payment
Est. payment
Payment breakdown
Explore the cost of this home by adjusting the details. Changes won't be saved.Climate risks
Neighborhood: 60518
Nearby schools
GreatSchools rating
- 6/10Earlville Elementary SchoolGrades: K-8Distance: 0.6 mi
- 7/10Earlville Jr/Sr High SchoolGrades: 9-12Distance: 0.6 mi
Schools provided by the listing agent
- Elementary: Earlville Elementary School
- Middle: Earlville Elementary School
- High: Earlville High School
- District: 9
Source: MRED as distributed by MLS GRID. This data may not be complete. We recommend contacting the local school district to confirm school assignments for this home.
- $192,1003 bd2 ba1k sqft310 Water St, Earlville, IL 60518Off Market
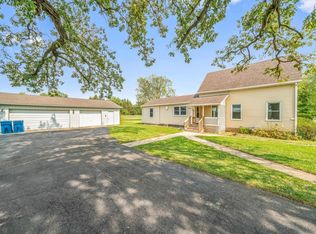
- $180,1004 bd1 ba1.5k sqft308 Water St, Earlville, IL 60518Off Market
- $149,8002 bd2 ba1k sqft321 Water St, Earlville, IL 60518Off Market
- $117,500-- bd-- ba1.3k sqft309 Water St, Earlville, IL 60518Off Market
- $285,0004 bd2 ba1.7k sqft400 Water St, Earlville, IL 60518Sold
- $6,735-- bd-- ba-- sqft400 Water St, Earlville, IL 60518Off Market
- $78,555-- bd-- ba648 sqft301 Water St, Earlville, IL 60518Off Market
- $--1 bd1 ba-- sqft307 Water St #1697, Earlville, IL 60518Off Market
A local agent can set up tours, give advice and negotiate with sellers.
A local lender can help you make sure your offer is ready when you are.
Similar homes
- $264,5003 bd2 ba1.3k sqft710 Carolyn St, Mendota, IL 61342For Sale
 MLS ID #202604709, Gloria Cogdal. NorthWest Illinois Alliance of REALTORS®
 - $205,0003 bd2 ba1.3k sqft203 W Nissen Stigen, Lee, IL 60530For Sale
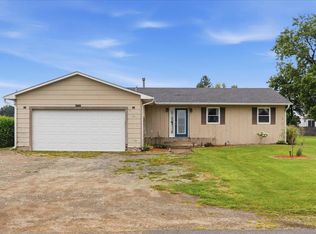 MLS ID #202604881, Erin Spence. NorthWest Illinois Alliance of REALTORS®
 - $267,0003 bd2 ba1.1k sqft609 9th Ave, Ottawa, IL 61350Active
 MLS ID #12678233, Erin Stuedemann, Coldwell Banker Real Estate Group. MRED as distributed by MLS GRID
 - $259,0004 bd2 ba1.4k sqft821 King Arthur Ln, Ottawa, IL 61350New
 MLS ID #12721887, Tammy Barry, Homesmart Realty Group IL. MRED as distributed by MLS GRID
 - $275,0003 bd2 ba1.2k sqft285 Legner St, Leland, IL 60531ActiveMLS ID #12701384, Joe Frieders, Swanson Real Estate. MRED as distributed by MLS GRID
- $260,0002 bd2 ba1.4k sqft209 N Shabbona Rd, Shabbona, IL 60550ActiveMLS ID #12656851, Marcy Kinney, Coldwell Banker Real Estate Group. MRED as distributed by MLS GRID
- $239,9002 bd2 ba1.2k sqft922 Cornell St, Ottawa, IL 61350Price ChangeMLS ID #12711140, Blayton Ruberstell, Chismarick Realty, LLC. MRED as distributed by MLS GRID
- $300,0003 bd2 ba1.2k sqft871 Lake Holiday Dr, Sandwich, IL 60548ActiveMLS ID #12709551, Amy Dillenburg, Coldwell Banker Real Estate Group. MRED as distributed by MLS GRID
- $--2 bd1 ba1k sqft3115 E 2380th Rd, Marseilles, IL 61341AuctionAuction.com 1
- $259,0003 bd2 ba1.3k sqft335B Warren St, Somonauk, IL 60552NewMLS ID #12723481, Kathy Bright, ALC, Kettley & Co. Inc. - Yorkville. MRED as distributed by MLS GRID
- $214,9003 bd2 ba1.2k sqft1426 Anthony Ln, Sandwich, IL 60548NewMLS ID #12722431, Joe Frieders, Swanson Real Estate. MRED as distributed by MLS GRID
- $199,0002 bd2 ba1.1k sqft900 Christie St, Ottawa, IL 61350ActiveMLS ID #12711974, Michelle Mitchell, RE/MAX Top Properties. MRED as distributed by MLS GRID
- $319,9003 bd2 ba1.3k sqft430 N Depot St, Somonauk, IL 60552Price ChangeMLS ID #12712281, Joe Frieders, Swanson Real Estate. MRED as distributed by MLS GRID
- $225,0002 bd2 ba1.2k sqft127 W Moore St, Ottawa, IL 61350ActiveMLS ID #12717278, Douglas Carroll, RE/MAX 1st Choice. MRED as distributed by MLS GRID
- $124,9002 bd1 ba1.2k sqft903 Illinois Ave, Ottawa, IL 61350NewMLS ID #12725347, George Shanley, Coldwell Banker Real Estate Group. MRED as distributed by MLS GRID
- $159,9003 bd1 ba1.1k sqft813 Pine St, Ottawa, IL 61350ActiveMLS ID #12721776, Gina Stoudt, GRI, Legacy Realty Latta Young. MRED as distributed by MLS GRID
- $173,5002 bd1 ba1.5k sqft103 W Cherokee Ave, Shabbona, IL 60550Price ChangeMLS ID #12377793, Katherine Gannon, RE/MAX Experience. MRED as distributed by MLS GRID
- $172,0003 bd1 ba1k sqft1038 Catherine St, Ottawa, IL 61350ActiveMLS ID #12720492, Calvin Wilson, eXp Realty. MRED as distributed by MLS GRID
- $259,0002 bd2 ba1.2k sqft345B Warren St, Somonauk, IL 60552ActiveMLS ID #12695980, Craig Elliott, Kettley & Company Realtors Inc. MRED as distributed by MLS GRID
- $120,9003 bd1 ba1.4k sqft915 Illinois Ave, Ottawa, IL 61350NewMLS ID #12725438, George Shanley, Coldwell Banker Real Estate Group. MRED as distributed by MLS GRID
