Skip main navigation
Closed
  • $376,000

    400 Watershed Dr, Goose Creek, SC 29445

    4beds
    2,098sqft
    Single Family Residence
    Built in 2009
    9,147 Square Feet Lot
    $379,000 Zestimate®
    $179/sqft
    $2,594 Estimated rent

    Home value

    $379,000

    $356,000 - $402,000

    $2,594/mo

    Zestimate® history
    Loading
    Loading...

    Owner options

    List your home for rent

    $2,594/mo

    Rent Zestimate®

    Find your next renter with Zillow Rental Manager. Plus, with online applications, you can quickly screen prospective tenants – for free.

    Learn more

    $2,594/mo

    Rent Zestimate®

    Refinance and save

    $2,173/mo

    Est. payment

    Refinancing to a lower rate could help reduce your monthly payments and save thousands over the life of the loan.

    See today's rates

    $2,173/mo

    Est. payment

    Explore your selling options

    Work with a Zillow partner agent

    Leverage their expertise and Zillow's premium Showcase listings to get your home seen by more buyers.

    Get started

    List with your own agent

    Get your home in front of millions of buyers by listing it on Zillow.

    Learn how to do it

    Sell it yourself

    Take full control of how buyers see your home on Zillow by listing For Sale by Owner (FSBO).

    List your home

    What's special

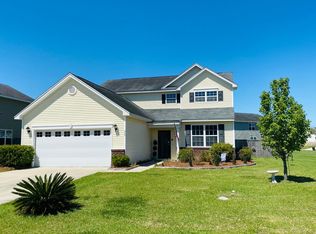
    Welcome to 400 Watershed Drive -- a beautifully updated home in the highly desirable Liberty Hall neighborhood of Goose Creek. Offering 4 bedrooms, 2.5 baths, and a spacious loft, this two-story home has been thoughtfully designed and refreshed to suit today's lifestyle.The layout is both functional and flexible, featuring a bedroom on the main level that works perfectly as a guest room or home office. Upstairs, the large loft provides additional living space, ideal for a playroom, media area, or second family room. The primary suite serves as a relaxing retreat, complete with dual vanities, a garden tub/shower combo, and brand new wood floors for a touch of style and durability.Throughout the home, you'll love the move-in ready updates -- including brand new wood floors in the ...main living areas and primary bedroom, new carpet in secondary bedrooms and loft, fresh paint and ceilings, a new roof, and a new HVAC system. The open-concept living spaces are filled with natural light, creating a warm and welcoming flow perfect for both everyday living and entertaining. Step outside to your own private retreat: a screened-in porch that opens onto a patio area, extending your living space outdoors. Beyond that, a large backyard with a dedicated fire pit area provides the perfect setting for cookouts, gatherings, or cozy evenings under the stars. With its curb appeal, extensive upgrades, and prime location just minutes from schools, shopping, dining, and commuter routes, this home is the perfect blend of comfort, convenience, and charm. Schedule your showing today!

    Zillow last checked:

    Listing updated:

    Listed by:

    Akers Ellis Real Estate LLC

    Bought with:

    The Litchfield Company Real Estate

    Source: CTMLS,MLS#: 25025222MLS Logo

    Facts & features

    Interior

    Bedrooms & bathrooms
    • Bedrooms: 4
    • Bathrooms: 3
    • Full bathrooms: 2
    • 1/2 bathrooms: 1
    Rooms
    • Room types: Family Room, Loft, Office, Dining Room, Eat-In-Kitchen, Family, Foyer, Laundry, Pantry, Separate Dining
    Heating
    • Central
    Cooling
    • Central Air
    Appliances
    • Laundry: Electric Dryer Hookup, Washer Hookup, Laundry Room
    Features
    • Ceiling - Smooth, High Ceilings, Garden Tub/Shower, Walk-In Closet(s), Ceiling Fan(s), Eat-in Kitchen, Entrance Foyer, Pantry
    • Flooring: Carpet, Ceramic Tile, Vinyl, Wood
    • Windows: Window Treatments
    • Has fireplace: No
    Interior area
    • Total structure area: 2,098
    • Total interior livable area: 2,098 sqft

    Property

    Parking
    • Total spaces: 2
    • Parking features: Carport, Attached, Off Street, Garage Door Opener
    • Carport spaces: 2
    Features
    • Levels: Two
    • Stories: 2
    • Entry location: Ground Level
    • Patio & porch: Patio, Front Porch, Screened
    • Fencing: Privacy,Wood
    Lot
    • Size: 9,147 Square Feet
    • Features: 0 - .5 Acre
    Details
    • Parcel number: 2440304002

    Construction

    Type & style
    • Home type: SingleFamily
    • Architectural style: Traditional
    • Property subtype: Single Family Residence
    Materials
    • Brick Veneer, Vinyl Siding
    • Foundation: Slab
    • Roof: Architectural
    Condition
    • New construction: No
    • Year built: 2009

    Utilities & green energy

    • Sewer: Public Sewer
    • Water: Public
    • Utilities for property: BCW & SA, Berkeley Elect Co-Op, City of Goose Creek

    Community & HOA

    Community
    • Features: Clubhouse, Park, Pool
    • Subdivision: Liberty Hall Plantation
    Location
    • Region: Goose Creek

    Financial & listing details

    • Price per square foot: $179/sqft
    • Tax assessed value: $345,500
    • Annual tax amount: $1,259
    • Date on market: 9/16/2025
    • Listing terms: Any,Cash,Conventional,FHA,VA Loan

    Price history

    DateEventPrice
    12/4/2025Sold$376,000+0.3%$179/sqft
    Source: CTMLS #25025222 Report a problem
    10/9/2025Price change$374,900-1.1%$179/sqft
    Source: CTMLS #25025222 Report a problem
    9/16/2025Listed for sale$379,000+128%$181/sqft
    Source: CTMLS #25025222 Report a problem
    11/17/2009Sold$166,252$79/sqft
    Source: Public Record Report a problem

    Public tax history

    YearProperty taxesTax assessment
    2024$1,259 +3.1%$9,270 +14.9%
    2023$1,221 -1.3%$8,070
    2022$1,238 -56%$8,070
    2021$2,816 +120.8%$8,070
    2020$1,275 +14.9%$8,070 +15.1%
    2018$1,110 $7,010 0%
    2017$1,110 +6.3%$7,012 +0%
    2016$1,044 $7,010
    2015$1,044 $7,010
    2014$1,044 $7,010 +8.5%
    2012-- $6,460 -10%
    2010-- $7,180
    Find assessor info on the county website

    Neighborhood: 29445

    Nearby schools

    GreatSchools rating
    Schools provided by the listing agent
    • Elementary: Mt Holly
    • Middle: Sedgefield
    • High: Goose Creek

    Source: CTMLS. This data may not be complete. We recommend contacting the local school district to confirm school assignments for this home.

    Get a cash offer in 3 minutes
    Find out how much your home could sell for in as little as 3 minutes with a no-obligation cash offer.
    Estimated market value
    $379,000
    Get a cash offer in 3 minutes
    Find out how much your home could sell for in as little as 3 minutes with a no-obligation cash offer.
    Estimated market value
    $379,000