This beautiful brick Colonial on a desirable corner lot offers classic curb appeal paired with thoughtful modern updates. This spacious 5-bedroom, 2.5-bath home offers over 2,300 sq ft of living space and a thoughtful layout for everyday living and entertaining. Step inside to a welcoming foyer. To the right is a formal dining room, and an adjacent flex room ideal as a home office, guest room, or fifth bedroom. It offers versatile space to fit your needs. The bright, updated kitchen features new quartz countertops, a new tile backsplash, abundant cabinetry, and a bar for extra seating, plus an eat-in dining area. The main level also includes a living room with a wood-burning fireplace and built-in shelving, a convenient half bath, and main-floor laundry. A sunroom off the living area opens to the fenced backyard with a stamped concrete patio and a storage shed. Upstairs you’ll find four bedrooms and two full baths, including a primary suite with a walk-in closet and private bath. New carpet runs throughout the upstairs bedrooms and hallways. The partially finished basement adds valuable additional living space (775+/- sq ft.), while the unfinished portion offers storage and potential for further finishing. Exterior highlights include a two-car garage, a fenced yard, and a brand new roof in 2026. 400 White Rose Lane blends traditional charm with tasteful updates. move-in ready and ready for your personal touches. Contact us to schedule a showing.
Sold for $405,000
$405,000
400 White Rose Ln, York, PA 17402
5beds
3,139sqft
Single Family Residence
Built in 1988
0.41 Acres Lot
$406,500 Zestimate®
$129/sqft
$3,119 Estimated rent
Home value
$406,500
$386,000 - $427,000
$3,119/mo
Zestimate® history
Owner options
List your home for rent
$3,119/mo
Rent Zestimate®
Find your next renter with Zillow Rental Manager. Plus, with online applications, you can quickly screen prospective tenants – for free.
$3,119/mo
Rent Zestimate®
Refinance and save
$2,729/mo
Est. payment
Refinancing to a lower rate could help reduce your monthly payments and save thousands over the life of the loan.
$2,729/mo
Est. payment
Explore your selling options
Work with a Zillow partner agent
Leverage their expertise and Zillow's premium Showcase listings to get your home seen by more buyers.
Get startedList with your own agent
Get your home in front of millions of buyers by listing it on Zillow.
Learn how to do itSell it yourself
Take full control of how buyers see your home on Zillow by listing For Sale by Owner (FSBO).
List your homeWhat's special
Two-car garageFenced yardStorage shedDesirable corner lotWelcoming foyerClassic curb appealBrick colonial
Zillow last checked:
Listing updated:
Listed by:
Brittani Snyder 717-855-4478,
Iron Valley Real Estate of York County,
Listing Team: The Annemarie Cook & Brittani Snyder Team
Bought with:
Spencer Blake
Renaissance Realty Sales, LLC
Source: Bright MLS,MLS#: PAYK2102268
Facts & features
Interior
Bedrooms & bathrooms
- Bedrooms: 5
- Bathrooms: 3
- Full bathrooms: 2
- 1/2 bathrooms: 1
- Main level bathrooms: 1
- Main level bedrooms: 1
Rooms
- Room types: Living Room, Dining Room, Primary Bedroom, Bedroom 2, Bedroom 3, Bedroom 4, Kitchen, Family Room, Foyer, Breakfast Room, Laundry, Recreation Room, Storage Room, Bathroom 2, Primary Bathroom, Half Bath
Primary bedroom
- Level: Upper
- Area: 252 Square Feet
- Dimensions: 14 X 18
Bedroom 2
- Level: Upper
- Area: 130 Square Feet
- Dimensions: 10 X 13
Bedroom 3
- Level: Upper
- Area: 143 Square Feet
- Dimensions: 11 X 13
Bedroom 4
- Level: Upper
- Area: 99 Square Feet
- Dimensions: 9 X 11
Primary bathroom
- Level: Upper
- Area: 99 Square Feet
- Dimensions: 9 X 11
Bathroom 2
- Level: Upper
- Area: 104 Square Feet
- Dimensions: 8 X 13
Breakfast room
- Level: Main
- Area: 104 Square Feet
- Dimensions: 8 X 13
Dining room
- Level: Main
- Area: 156 Square Feet
- Dimensions: 12 X 13
Family room
- Level: Main
- Area: 306 Square Feet
- Dimensions: 17 X 18
Foyer
- Level: Main
- Area: 160 Square Feet
- Dimensions: 10 X 16
Half bath
- Level: Main
- Area: 24 Square Feet
- Dimensions: 3 X 8
Kitchen
- Level: Main
- Area: 169 Square Feet
- Dimensions: 13 X 13
Laundry
- Level: Main
- Area: 42 Square Feet
- Dimensions: 6 X 7
Living room
- Level: Main
- Area: 224 Square Feet
- Dimensions: 14 X 16
Recreation room
- Level: Lower
- Area: 800 Square Feet
- Dimensions: 25 X 32
Storage room
- Level: Lower
- Area: 468 Square Feet
- Dimensions: 18 X 26
Heating
- Forced Air, Natural Gas
Cooling
- Central Air, Electric
Appliances
- Included: Washer, Cooktop, Refrigerator, Microwave, Dishwasher, Dryer, Electric Water Heater
- Laundry: Laundry Room
Features
- Ceiling Fan(s)
- Basement: Full
- Number of fireplaces: 1
Interior area
- Total structure area: 3,139
- Total interior livable area: 3,139 sqft
- Finished area above ground: 2,364
- Finished area below ground: 775
Property
Parking
- Total spaces: 2
- Parking features: Garage Faces Side, Attached
- Attached garage spaces: 2
Accessibility
- Accessibility features: None
Features
- Levels: Two
- Stories: 2
- Patio & porch: Deck
- Pool features: None
Lot
- Size: 0.41 Acres
- Features: Level
Details
- Additional structures: Above Grade, Below Grade
- Parcel number: 530000801230000000
- Zoning: R1
- Zoning description: Low Density Residential
- Special conditions: Standard
Construction
Type & style
- Home type: SingleFamily
- Architectural style: Colonial
- Property subtype: Single Family Residence
Materials
- Brick
- Foundation: Other
Condition
- New construction: No
- Year built: 1988
Utilities & green energy
- Sewer: Public Sewer
- Water: Public
Community & HOA
Community
- Subdivision: Meadow Hill Estates
HOA
- Has HOA: No
Location
- Region: York
- Municipality: WINDSOR TWP
Financial & listing details
- Price per square foot: $129/sqft
- Tax assessed value: $216,290
- Annual tax amount: $7,048
- Date on market: 5/7/2026
- Listing agreement: Exclusive Right To Sell
- Listing terms: Cash,Conventional,FHA,VA Loan
- Inclusions: Wall Safe (to The Right Of The Door That Leads To The Sunroom / Behind Picture Frame) Piano, Refrigerator In Sunroom,
- Exclusions: Chest Freezer
- Ownership: Fee Simple
Price history
| Date | Event | Price |
|---|---|---|
| 6/12/2026 | Sold | $405,000+5.2%$129/sqft |
Source:  Bright MLS #PAYK2102268 Report a problem Bright MLS #PAYK2102268 Report a problem | ||
| 5/10/2026 | Pending sale | $385,000$123/sqft |
Source: Bright MLS #PAYK2102268 Report a problem | ||
| 5/7/2026 | Listed for sale | $385,000+57.2%$123/sqft |
Source: Bright MLS #PAYK2102268 Report a problem | ||
| 10/7/2015 | Sold | $244,900$78/sqft |
Source: Public Record Report a problem | ||
| 7/18/2015 | Price change | $244,900-2%$78/sqft |
Source: Howard Hanna - York #21507287 Report a problem | ||
| 6/20/2015 | Listed for sale | $249,900+92.2%$80/sqft |
Source: Howard Hanna - York #21507287 Report a problem | ||
| 4/14/2015 | Sold | $130,000-7.1%$41/sqft |
Source: Public Record Report a problem | ||
| 3/13/2015 | Listed for sale | $140,000-9.6%$45/sqft |
Source: BERKSHIRE HATHAWAY HOMESALE #21407870 Report a problem | ||
| 1/5/2015 | Listing removed | $154,900$49/sqft |
Source: BERKSHIRE HATHAWAY HOMESALE #21407870 Report a problem | ||
| 12/16/2014 | Listed for sale | $154,900-3.1%$49/sqft |
Source: BERKSHIRE HATHAWAY HOMESALE #21407870 Report a problem | ||
| 7/18/2014 | Listing removed | $159,900$51/sqft |
Source: BERKSHIRE HATHAWAY HOMESALE #21407870 Report a problem | ||
| 7/11/2014 | Price change | $159,900-23.5%$51/sqft |
Source: BERKSHIRE HATHAWAY HOMESALE #21407870 Report a problem | ||
| 6/21/2014 | Pending sale | $209,000$67/sqft |
Source: Bob Yost Homesale Services - Dallastown - 016 #21407870 Report a problem | ||
| 6/21/2014 | Listed for sale | $209,000$67/sqft |
Source: Bob Yost Homesale Services - Dallastown - 016 #21407870 Report a problem | ||
| 12/24/2013 | Listing removed | $209,000$67/sqft |
Source: PRUDENTIAL BOB YOST HOMESALE #21310608 Report a problem | ||
| 11/8/2013 | Price change | $209,000-5%$67/sqft |
Source: PRUDENTIAL BOB YOST HOMESALE #21310608 Report a problem | ||
| 10/1/2013 | Listed for sale | $219,900+1.3%$70/sqft |
Source: Prudential Bob Yost Homesale Services #21310608 Report a problem | ||
| 6/12/2013 | Listing removed | $217,000$69/sqft |
Source: Oak Tree Real Estate, LLC #21211866 Report a problem | ||
| 4/13/2013 | Price change | $217,000-4.4%$69/sqft |
Source: Oak Tree Real Estate, LLC #21211866 Report a problem | ||
| 12/20/2012 | Listed for sale | $227,000-14.3%$72/sqft |
Source: Oak Tree Real Estate, LLC #21211866 Report a problem | ||
| 10/2/2008 | Sold | $265,000$84/sqft |
Source: Public Record Report a problem | ||
Public tax history
| Year | Property taxes | Tax assessment |
|---|---|---|
| 2025 | $6,783 +3.2% | $216,290 |
| 2024 | $6,571 | $216,290 |
| 2023 | $6,571 +3.8% | $216,290 |
| 2022 | $6,333 +0.3% | $216,290 |
| 2021 | $6,311 | $216,290 |
| 2020 | $6,311 +0.3% | $216,290 |
| 2019 | $6,290 +0.5% | $216,290 |
| 2018 | $6,257 +393.7% | $216,290 |
| 2017 | $1,267 | $216,290 |
| 2016 | -- | $216,290 |
| 2015 | -- | $216,290 |
| 2014 | -- | $216,290 |
| 2013 | -- | $216,290 |
| 2012 | -- | $216,290 |
| 2011 | -- | $216,290 |
| 2010 | -- | $216,290 |
| 2009 | -- | $216,290 |
| 2008 | -- | $216,290 |
| 2007 | -- | $216,290 |
| 2006 | -- | $216,290 +35.3% |
| 2005 | -- | $159,890 |
| 2004 | -- | $159,890 |
| 2003 | -- | $159,890 |
| 2002 | -- | $159,890 |
| 2000 | -- | $159,890 |
| 1999 | -- | $159,890 |
Find assessor info on the county website
Neighborhood: Stonybrook-Wilshire
Nearby homes
- $391,5003 bd2 ba2.5k sqft444 White Rose Ln, York, PA 17402Off Market
- $421,0005 bd3 ba2.8k sqft440 White Rose Ln, York, PA 17402Off Market
- $395,0004 bd3 ba2.4k sqft404 White Rose Ln, York, PA 17402Sold
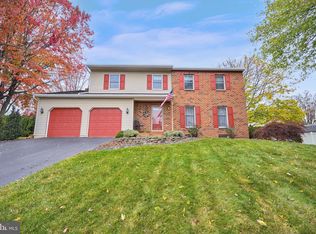
- $309,8003 bd2 ba2.3k sqft401 White Rose Ln, York, PA 17402Off Market

- $328,300-- bd-- ba100k sqft3821 Starview Dr, York, PA 17402Off Market
- $400,8004 bd2 ba3k sqft436 White Rose Ln, York, PA 17402Off Market
- $349,5003 bd3 ba2.1k sqft3819 Starview Dr, York, PA 17402Off Market
- $254,0002 bd2 ba995 sqft403 White Rose Ln, York, PA 17402Off Market
Nearby schools
GreatSchools rating
- 6/10Locust Grove El SchoolGrades: K-6Distance: 1.7 mi
- 7/10Red Lion Area Junior High SchoolGrades: 7-8Distance: 5.5 mi
- 6/10Red Lion Area Senior High SchoolGrades: 9-12Distance: 5.4 mi
Schools provided by the listing agent
- High: Red Lion Area Senior
- District: Red Lion Area
Source: Bright MLS. This data may not be complete. We recommend contacting the local school district to confirm school assignments for this home.


Get pre-qualified for a loan
At Zillow Home Loans, we can pre-qualify you in as little as 5 minutes with no impact to your credit score.An equal housing lender. NMLS #10287.
Sell for more on Zillow
Get a Zillow Showcase℠ listing at no additional cost and you could sell for .
$406,500
2% more
+$8,130
With Zillow Showcase(estimated)
$414,630
- Pennsylvania
- York County
- York
- 17402
- Stonybrook-Wilshire
- 400 White Rose Ln
Nearby cities
Nearby neighborhoods
Nearby zip codes
Other York Topics
