This gorgeous 4 bedroom 2.5 bath home has it all! Great location, close to Route 83 for an easy commute if needed, and in the Red Lion School District. This meticulously cared for Colonial home boasts a welcoming foyer, hard wood floors, a gourmet kitchen, a formal dining room, main floor laundry, an additional living room or den of your choosing, LOADS of natural light, and that's just the first floor! The second floor is spacious and offers 4 large bedrooms with generous closets in each room! You will find the master bedroom and bath, complete with a large walk-in closet and vanity and then are invited down the hallway to the other three bedrooms and a second bathroom. This home offers an incredible amount of space but also feels so warm and comfortable. In the basement, you will find a finished room for an office space or even potential fifth bedroom. There is a large unfinished space there too that is currently used for storage but you can bring your creative touch to make it whatever you need it to be! There is an attached two car garage with space to work in as well if you like or store sports equipment. In the backyard, you will find a lovely, large brick patio surrounded by wonderful landscaping and mature trees and bushes. This brick charmer is calling your name. Answer the call and come see it before someone else makes it their new dream home!
Sold for $395,000
$395,000
404 White Rose Ln, York, PA 17402
4beds
2,422sqft
Single Family Residence
Built in 1988
0.29 Acres Lot
$421,800 Zestimate®
$163/sqft
$2,655 Estimated rent
Home value
$421,800
$388,000 - $460,000
$2,655/mo
Zestimate® history
Owner options
List your home for rent
$2,655/mo
Rent Zestimate®
Find your next renter with Zillow Rental Manager. Plus, with online applications, you can quickly screen prospective tenants – for free.
$2,655/mo
Rent Zestimate®
Refinance and save
$2,669/mo
Est. payment
Refinancing to a lower rate could help reduce your monthly payments and save thousands over the life of the loan.
$2,669/mo
Est. payment
Explore your selling options
Work with a Zillow partner agent
Leverage their expertise and Zillow's premium Showcase listings to get your home seen by more buyers.
Get startedList with your own agent
Get your home in front of millions of buyers by listing it on Zillow.
Learn how to do itSell it yourself
Take full control of how buyers see your home on Zillow by listing For Sale by Owner (FSBO).
List your homeWhat's special
Wonderful landscapingMaster bedroom and bathLarge brick patioWelcoming foyerMain floor laundryHard wood floorsFormal dining room
Zillow last checked:
Listing updated:
Listed by:
Connie Kennedy 601-917-8691,
Iron Valley Real Estate of York County
Bought with:
Candy Nelson, RS200421L
RE/MAX Patriots
Source: Bright MLS,MLS#: PAYK2072088
Facts & features
Interior
Bedrooms & bathrooms
- Bedrooms: 4
- Bathrooms: 3
- Full bathrooms: 2
- 1/2 bathrooms: 1
- Main level bathrooms: 1
Basement
- Area: 0
Heating
- Forced Air, Natural Gas
Cooling
- Central Air, Electric
Appliances
- Included: Microwave, Dishwasher, Disposal, Dryer, Refrigerator, Stainless Steel Appliance(s), Cooktop, Washer, Gas Water Heater
- Laundry: Main Level
Features
- Ceiling Fan(s), Family Room Off Kitchen, Eat-in Kitchen, Kitchen - Gourmet, Kitchen Island, Pantry, Recessed Lighting, Upgraded Countertops
- Basement: Combination,Heated,Partially Finished,Concrete
- Number of fireplaces: 1
Interior area
- Total structure area: 2,422
- Total interior livable area: 2,422 sqft
- Finished area above ground: 2,422
- Finished area below ground: 0
Property
Parking
- Total spaces: 4
- Parking features: Garage Faces Front, Inside Entrance, Concrete, Attached, Driveway
- Attached garage spaces: 2
- Uncovered spaces: 2
- Details: Garage Sqft: 484
Accessibility
- Accessibility features: None
Features
- Levels: Two
- Stories: 2
- Pool features: None
- Has view: Yes
- View description: Garden
Lot
- Size: 0.29 Acres
Details
- Additional structures: Above Grade, Below Grade
- Parcel number: 530000801210000000
- Zoning: RESIDENTIAL
- Special conditions: Standard
Construction
Type & style
- Home type: SingleFamily
- Architectural style: Colonial
- Property subtype: Single Family Residence
Materials
- Vinyl Siding, Aluminum Siding
- Foundation: Permanent
Condition
- New construction: No
- Year built: 1988
Utilities & green energy
- Sewer: Public Sewer
- Water: Public
Community & HOA
Community
- Subdivision: None Available
HOA
- Has HOA: No
Location
- Region: York
- Municipality: WINDSOR TWP
Financial & listing details
- Price per square foot: $163/sqft
- Tax assessed value: $206,560
- Annual tax amount: $6,405
- Date on market: 11/15/2024
- Listing agreement: Exclusive Agency
- Listing terms: Cash,Conventional,FHA,VA Loan
- Inclusions: Kitchen Appliances - Gas Stove, Microwave, Refrigerator, Dishwasher
- Exclusions: Washer And Dryer
- Ownership: Fee Simple
Price history
| Date | Event | Price |
|---|---|---|
| 12/30/2024 | Sold | $395,000+1.3%$163/sqft |
Source:  Bright MLS #PAYK2072088 Report a problem Bright MLS #PAYK2072088 Report a problem | ||
| 11/18/2024 | Pending sale | $390,000$161/sqft |
Source: Bright MLS #PAYK2072088 Report a problem | ||
| 11/15/2024 | Listed for sale | $390,000$161/sqft |
Source: Bright MLS #PAYK2072088 Report a problem | ||
Public tax history
| Year | Property taxes | Tax assessment |
|---|---|---|
| 2025 | $6,478 +3.2% | $206,560 |
| 2024 | $6,275 | $206,560 |
| 2023 | $6,275 +3.8% | $206,560 |
| 2022 | $6,048 +0.3% | $206,560 |
| 2021 | $6,027 | $206,560 |
| 2020 | $6,027 +0.3% | $206,560 |
| 2019 | $6,007 +0.5% | $206,560 |
| 2018 | $5,976 +393.7% | $206,560 |
| 2017 | $1,210 | $206,560 |
| 2016 | -- | $206,560 |
| 2015 | -- | $206,560 |
| 2014 | -- | $206,560 |
| 2013 | -- | $206,560 |
| 2012 | -- | $206,560 |
| 2011 | -- | $206,560 |
| 2010 | -- | $206,560 |
| 2009 | -- | $206,560 |
| 2008 | -- | $206,560 |
| 2007 | -- | $206,560 |
| 2006 | -- | $206,560 +26.8% |
| 2005 | -- | $162,850 |
| 2004 | -- | $162,850 |
| 2003 | -- | $162,850 |
| 2002 | -- | $162,850 |
| 2000 | -- | $162,850 |
| 1999 | -- | $162,850 |
Find assessor info on the county website
Neighborhood: Stonybrook-Wilshire
Nearby homes
- $212,0002 bd2 ba1k sqft408 White Rose Ln, York, PA 17402Sold

- $398,3004 bd2 ba3k sqft436 White Rose Ln, York, PA 17402Off Market
- $421,0005 bd3 ba2.8k sqft440 White Rose Ln, York, PA 17402Off Market
- $405,0005 bd3 ba3.1k sqft400 White Rose Ln, York, PA 17402Sold
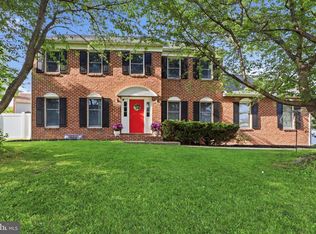
- $240,4002 bd2 ba1k sqft410 White Rose Ln, York, PA 17402Off Market
- $370,9003 bd2 ba2.1k sqft434 White Rose Ln, York, PA 17402Off Market
- $252,5002 bd2 ba995 sqft403 White Rose Ln, York, PA 17402Off Market
- $307,2003 bd2 ba2.3k sqft401 White Rose Ln, York, PA 17402Off Market
Nearby schools
GreatSchools rating
- 6/10Locust Grove El SchoolGrades: K-6Distance: 1.8 mi
- 7/10Red Lion Area Junior High SchoolGrades: 7-8Distance: 5.5 mi
- 6/10Red Lion Area Senior High SchoolGrades: 9-12Distance: 5.4 mi
Schools provided by the listing agent
- District: Red Lion Area
Source: Bright MLS. This data may not be complete. We recommend contacting the local school district to confirm school assignments for this home.


Get pre-qualified for a loan
At Zillow Home Loans, we can pre-qualify you in as little as 5 minutes with no impact to your credit score.An equal housing lender. NMLS #10287.
Sell for more on Zillow
Get a Zillow Showcase℠ listing at no additional cost and you could sell for .
$421,800
2% more
+$8,436
With Zillow Showcase(estimated)
$430,236
- Pennsylvania
- York County
- York
- 17402
- Stonybrook-Wilshire
- 404 White Rose Ln
Nearby cities
Nearby neighborhoods
Nearby zip codes
Other York Topics
