Skip main navigation
Sold
  • Listed by: ONE Realty • James Heintz
    Bought with: John L. Scott Bellingham
    $1,561,804

    400 Willow Road Place, Bellingham, WA 98225

    4beds
    3,614sqft
    Single Family Residence
    Built in 2023
    10,132 Square Feet Lot
    $1,660,800 Zestimate®
    $432/sqft
    $5,321 Estimated rent

    Home value

    $1,660,800

    $1.56M - $1.78M

    $5,321/mo

    Zestimate® history
    Loading
    Loading...

    Owner options

    List your home for rent

    $5,321/mo

    Rent Zestimate®

    Find your next renter with Zillow Rental Manager. Plus, with online applications, you can quickly screen prospective tenants – for free.

    Learn more

    $5,321/mo

    Rent Zestimate®

    Refinance and save

    $9,381/mo

    Est. payment

    Refinancing to a lower rate could help reduce your monthly payments and save thousands over the life of the loan.

    See today's rates

    $9,381/mo

    Est. payment

    Explore your selling options

    Work with a Zillow partner agent

    Leverage their expertise and Zillow's premium Showcase listings to get your home seen by more buyers.

    Get started

    List with your own agent

    Get your home in front of millions of buyers by listing it on Zillow.

    Learn how to do it

    Sell it yourself

    Take full control of how buyers see your home on Zillow by listing For Sale by Owner (FSBO).

    List your home

    What's special

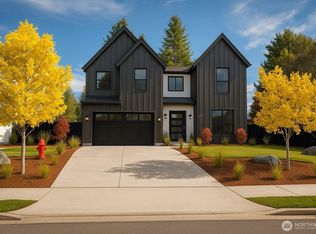
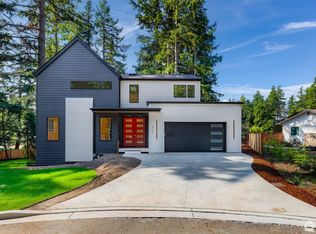
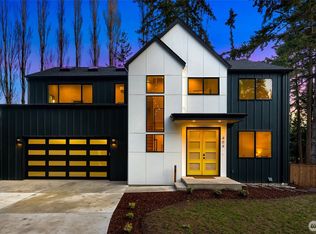
    Act quickly on this rare opportunity to have a new home in the desirable Edgemoor neighborhood with Southside schools. This gorgeous home by Slusher Luxury Homes has an extensive list of upgrades that include a 12' island kitchen complete with Themador commercial apps, quartz c/tops & huge pantry. The main floor of this contemporary designed home also has 10' ceilings, a 46" linear f/p, an open living & dining room concept, large office, custom mud room & is complete with engineered hardwood flooring. Upstairs enjoy a spacious primary bdrm & closet with 4 piece bath & large flex space. This 4 bdrm/2.5 bath stunner also has a 3+ car garage with room for a workshop OR it could be upgraded into a guest suite. Just blocks from Bayside pool.

    Zillow last checked:

    Listing updated:

    Listed by:

    James Heintz,

    ONE Realty

    Bought with:

    Paul Balzotti, 52322

    John L. Scott Bellingham

    Source: NWMLS as distributed by MLS GRID,MLS#: 2041110MLS Logo

    Facts & features

    Interior

    Bedrooms & bathrooms
    • Bedrooms: 4
    • Bathrooms: 3
    • Full bathrooms: 2
    • 1/2 bathrooms: 1
    • Main level bathrooms: 1
    Primary bedroom
    • Level: Second
    Bedroom
    • Level: Second
    Bedroom
    • Level: Second
    Bedroom
    • Level: Second
    Bathroom full
    • Level: Second
    Bathroom full
    • Level: Second
    Other
    • Level: Main
    Den office
    • Level: Main
    Dining room
    • Level: Main
    Entry hall
    • Level: Main
    Family room
    • Level: Second
    Kitchen with eating space
    • Level: Main
    Living room
    • Level: Main
    Utility room
    • Level: Second
    Heating
    • Fireplace, Ductless HP-Mini Split, High Efficiency (Unspecified), Tankless Water Heater, Electric, Natural Gas
    Cooling
    • Has cooling: Yes
    Appliances
    • Included: Dishwashers_, GarbageDisposal_, StovesRanges_, Dishwasher(s), Garbage Disposal, Stove(s)/Range(s), Water Heater: Tankless, Water Heater Location: Pantry
    Features
    • Bath Off Primary, Dining Room, High Tech Cabling
    • Flooring: Ceramic Tile, Engineered Hardwood, Carpet
    • Doors: French Doors
    • Windows: Double Pane/Storm Window
    • Basement: None
    • Number of fireplaces: 1
    • Fireplace features: Gas, Main Level: 1, Fireplace
    Interior area
    • Total structure area: 3,614
    • Total interior livable area: 3,614 sqft

    Property

    Parking
    • Total spaces: 4
    • Parking features: Attached Garage
    • Attached garage spaces: 4
    Features
    • Levels: Two
    • Stories: 2
    • Entry location: Main
    • Patio & porch: Ceramic Tile, Wall to Wall Carpet, Bath Off Primary, Double Pane/Storm Window, Dining Room, French Doors, High Tech Cabling, Walk-In Closet(s), Walk-In Pantry, Fireplace, Water Heater
    • Has view: Yes
    • View description: Territorial
    Lot
    • Size: 10,132 Square Feet
    • Features: Corner Lot, Paved
    • Topography: Level
    • Residential vegetation: Garden Space
    Details
    • Parcel number: 370212019259
    • Zoning description: RS,Jurisdiction: City
    • Special conditions: Standard
    • Other equipment: Leased Equipment: None

    Construction

    Type & style
    • Home type: SingleFamily
    • Architectural style: Contemporary
    • Property subtype: Single Family Residence
    Materials
    • Cement/Concrete, Wood Siding
    • Foundation: Poured Concrete
    • Roof: Composition
    Condition
    • Under Construction
    • New construction: Yes
    • Year built: 2023
    • Major remodel year: 2023
    Details
    • Builder name: Slusher Luxury Homes

    Utilities & green energy

    • Electric: Company: Puget Sound Energy
    • Sewer: Sewer Connected, Company: COB
    • Water: Public, Company: City of Bellingham

    Community & HOA

    Community
    • Features: CCRs
    • Subdivision: Edgemoor
    Location
    • Region: Bellingham

    Financial & listing details

    • Price per square foot: $432/sqft
    • Tax assessed value: $1,384,869
    • Annual tax amount: $1,400
    • Date on market: 6/6/2024
    • Cumulative days on market: 659 days
    • Listing terms: Conventional
    • Inclusions: Dishwashers, GarbageDisposal, StovesRanges, LeasedEquipment

    Price history

    DateEventPrice
    6/11/2024Sold$1,561,804+316.5%$432/sqft
    Source: NWMLS as distributed by MLS GRID #2041110 Report a problem
    7/17/2023Sold$375,000-74.9%$104/sqft
    Source: NWMLS as distributed by MLS GRID #2029001 Report a problem
    3/10/2023Pending sale$1,492,000$413/sqft
    Source: NWMLS as distributed by MLS GRID #NWM2041110 Report a problem
    3/3/2023Price change$1,492,000+251.1%$413/sqft
    Source: NWMLS as distributed by MLS GRID #NWM2041110 Report a problem
    2/19/2023Pending sale$425,000$118/sqft
    Source: NWMLS as distributed by MLS GRID #NWM2029001 Report a problem
    2/6/2023Listed for sale$425,000$118/sqft
    Source: NWMLS as distributed by MLS GRID #2029001 Report a problem
    2/4/2023Pending sale$425,000$118/sqft
    Source: NWMLS as distributed by MLS GRID #2029001 Report a problem
    1/20/2023Listed for sale$425,000$118/sqft
    Source: NWMLS as distributed by MLS GRID #2029001 Report a problem

    Public tax history

    YearProperty taxesTax assessment
    2024$11,331 +324.2%$1,384,869 +303.8%
    2023$2,671 +18.8%$342,945 +29.5%
    2022$2,249 $264,825
    Find assessor info on the county website

    Neighborhood: Edgemoor

    Nearby schools

    GreatSchools rating
    Schools provided by the listing agent
    • Elementary: Lowell Elem
    • Middle: Fairhaven Mid
    • High: Sehome High

    Source: NWMLS as distributed by MLS GRID. This data may not be complete. We recommend contacting the local school district to confirm school assignments for this home.

    Get pre-qualified for a loan
    At Zillow Home Loans, we can pre-qualify you in as little as 5 minutes with no impact to your credit score.

    An equal housing lender. NMLS #10287.