Hurry on what might be the ultimate floor plan from Slusher Luxury Homes! This beautiful 3,400 sf home is complete with 4 large bedrooms, 3 baths, multiple rooms for an office & study plus a sizable bonus flex space upstairs! The extensive list of upgrades include a 7'+ island kitchen complete with Thermador stainless commercial appliances, including a 72" side-by-side fridge & freezer, soft close cabinets & quartz countertops. The main floor also has an office with 3 floor to ceiling windows, a dining area, a 46" linear gas fireplace with custom tile surround, a walk-in pantry, mudroom plus a guest bedroom suite & 10' ceilings. Upstairs is the spacious primary bedroom with a 4 piece bathroom, including a 6' shower and a huge 12' X 14' walk-in closet. Plenty of engineered hardwood floors, plus lots of closet space too! This home feels light and bright because of the all the windows and skylights. All interior walls are insulated for sound proofing and energy efficiency. An oversized 2 car garage, that is 27' in depth and is pre-wired for your EV. Enjoy an expansive patio to entertain on. The 1/4 acre lot is located on a private cul-de-sac, is fenced & fully landscaped too. Coveted Southside schools. Just blocks from Bayside pool & Fairhaven
Active
Listed by: ONE Realty • James Heintz
Price increase: $50K (6/8)
$1,742,000
402 Willow Road Place, Bellingham, WA 98226
4beds
3,403sqft
:
Get pre-qualified$10,262/mo
Single Family Residence
Built in 2025
10,349 Square Feet Lot
$1,718,300 Zestimate®
$512/sqft
$-- HOA
What's special
Guest bedroom suiteLots of closet spaceEngineered hardwood floorsSpacious primary bedroomPrivate cul-de-sacWalk-in pantryDining area
- 199 days |
- 379 |
- 5 |
Zillow last checked:
Listing updated:
Listed by:
James Heintz,
ONE Realty
Source: NWMLS as distributed by MLS GRID,MLS#: 2465247
Facts & features
Interior
Bedrooms & bathrooms
- Bedrooms: 4
- Bathrooms: 3
- Full bathrooms: 3
- Main level bathrooms: 1
- Main level bedrooms: 1
Primary bedroom
- Level: Second
Bedroom
- Level: Second
Bedroom
- Level: Second
Bedroom
- Level: Main
Bathroom full
- Level: Lower
Bathroom full
- Level: Lower
Bathroom full
- Level: Main
Bonus room
- Level: Second
Den office
- Level: Main
Dining room
- Level: Main
Entry hall
- Level: Main
Family room
- Level: Second
Kitchen with eating space
- Level: Main
Living room
- Level: Main
Rec room
- Level: Second
Heating
- Fireplace, Ductless, Heat Pump, High Efficiency (Unspecified), Wall Furnace, Electric, Natural Gas
Cooling
- Ductless
Appliances
- Included: Dishwasher, Disposal, Microwave, Refrigerator, Stove(s)/Range(s), Dishwasher(s), Garbage Disposal, Microwave(s), Refrigerator(s), Water Heater: High Efficiency Hybrid, Water Heater Location: Interior closet
Features
- Bath Off Primary, Pantry
- Flooring: Ceramic Tile, Engineered Hardwood, Carpet
- Windows: Dbl Pane/Storm Window, Skylight(s)
- Basement: None
- Number of fireplaces: 1
- Fireplace features: Gas, Main Level: 1, Fireplace
Interior area
- Total structure area: 3,403
- Total interior livable area: 3,403 sqft
Property
Parking
- Total spaces: 4
- Parking features: Driveway, Attached Garage
- Has attached garage: Yes
- Covered spaces: 2
- Uncovered spaces: 2
Features
- Levels: Two
- Stories: 2
- Entry location: Main
- Patio & porch: Bath Off Primary, Dbl Pane/Storm Window, Fireplace, Pantry, Skylight(s), Walk-In Closet(s), Water Heater
- Has view: Yes
- View description: Mountain(s), Territorial
Lot
- Size: 10,349 Square Feet
- Features: Cul-De-Sac, Paved, Deck, Fenced-Partially, Patio
- Topography: Level
- Residential vegetation: Garden Space
Details
- Parcel number: 370212017306
- Zoning: RS10
- Zoning description: Jurisdiction: City
- Special conditions: Standard
- Other equipment: Leased Equipment: None
Construction
Type & style
- Home type: SingleFamily
- Architectural style: Contemporary,2 Story
- Property subtype: Single Family Residence
Materials
- Cement/Concrete
- Foundation: Poured Concrete
- Roof: Composition
Condition
- Under Construction
- New construction: Yes
- Year built: 2025
- Major remodel year: 2025
Details
- Builder name: Slusher Luxury Homes
Utilities & green energy
- Electric: Company: Puget Sound Energy
- Sewer: Sewer Connected, Company: COB
- Water: Public, Company: City of Bellingham
Community & HOA
Community
- Subdivision: Edgemoor
Location
- Region: Bellingham
Financial & listing details
- Price per square foot: $512/sqft
- Annual tax amount: $2,875
- Date on market: 1/5/2026
- Cumulative days on market: 200 days
- Listing terms: Conventional
- Inclusions: Dishwasher(s), Garbage Disposal, Leased Equipment, Microwave(s), Refrigerator(s), Stove(s)/Range(s)
Estimated market value
$1,718,300
$1.63M - $1.80M
$4,839/mo
Price history
| Date | Event | Price |
|---|---|---|
| 6/8/2026 | Price change | $1,742,000+3%$512/sqft |
Source:  NWMLS as distributed by MLS GRID #2465247 Report a problem NWMLS as distributed by MLS GRID #2465247 Report a problem | ||
| 1/6/2026 | Listed for sale | $1,692,000$497/sqft |
Source: NWMLS as distributed by MLS GRID #2465247 Report a problem | ||
Public tax history
Tax history is unavailable.
Monthly payment
Est. payment
Payment breakdown
Explore the cost of this home by adjusting the details. Changes won't be saved.Climate risks
Neighborhood: Edgemoor
Nearby schools
GreatSchools rating
- 8/10Lowell Elementary SchoolGrades: PK-5Distance: 1.1 mi
- 8/10Fairhaven Middle SchoolGrades: 6-8Distance: 0.4 mi
- 9/10Sehome High SchoolGrades: 9-12Distance: 1.7 mi
Schools provided by the listing agent
- Elementary: Larrabee Elem
- Middle: Fairhaven Mid
- High: Sehome High
Source: NWMLS as distributed by MLS GRID. This data may not be complete. We recommend contacting the local school district to confirm school assignments for this home.
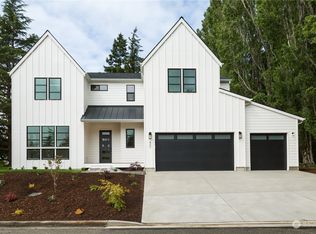
- $1,561,8044 bd3 ba3.6k sqft400 Willow Road Pl, Bellingham, WA 98225Sold
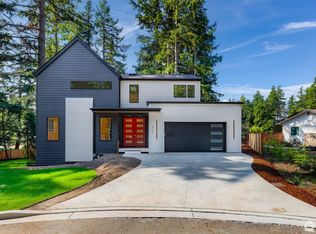
- $1,592,0004 bd3 ba2.6k sqft406 Willow Road Pl, Bellingham, WA 98226Sold
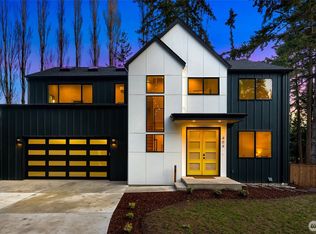
- $1,792,0006 bd4 ba3.8k sqft404 Willow Road Pl, Bellingham, WA 98226Sold
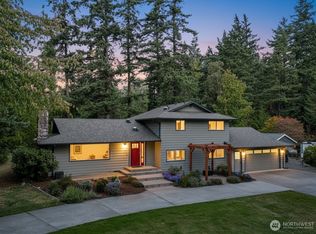
- $1,090,0004 bd3 ba2k sqft505 Willow Rd, Bellingham, WA 98225Sold
- $910,0003 bd3 ba2.3k sqft526 Willow Rd, Bellingham, WA 98225Sold
- $1,200,0003 bd3 ba2k sqft408 Willow Road Pl, Bellingham, WA 98225Sold
- $1,015,0004 bd3 ba1.8k sqft502 Lyla Ln, Bellingham, WA 98225Sold
- $1,065,0004 bd3 ba3.1k sqft527 Fern Rd, Bellingham, WA 98225Sold
A local agent can set up tours, give advice and negotiate with sellers.
A local lender can help you make sure your offer is ready when you are.
Similar homes
- $1,795,0003 bd4 ba2.5k sqft213 Sea Pines Lane, Bellingham, WA 98229Active
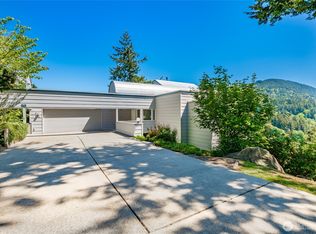 MLS ID #2547276, Karen Caemmerer. NWMLS as distributed by MLS GRID
 - $1,799,9745 bd6 ba4.4k sqftWillow Hill, Bellingham, WA 98229Active
 MLS ID #2445061, Scott T. Mackenzie. NWMLS as distributed by MLS GRID
 - $1,420,0004 bd4 ba2.7k sqft329 Viewcrest Road, Bellingham, WA 98229Active
 MLS ID #2531913, Jeff Engen. NWMLS as distributed by MLS GRID
 - $1,750,0005 bd4 ba3.6k sqft532 Whitecap Road, Bellingham, WA 98229Active
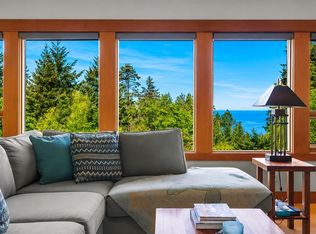 MLS ID #2504303, Frances Lynn White. NWMLS as distributed by MLS GRID
 - $1,500,0004 bd3 ba2.5k sqftTerhorst, Bellingham, WA 98225ActiveMLS ID #2540440, Corrie Housley. NWMLS as distributed by MLS GRID
- $1,757,5004 bd4 ba3.9k sqft5774 Denali Lane, Bellingham, WA 98226ActiveMLS ID #2533428, Chet E. Kenoyer. NWMLS as distributed by MLS GRID
- $1,275,0005 bd5 ba3.6k sqft5452 Northwest Drive, Bellingham, WA 98226ActiveMLS ID #2556957, Faith A. Ulate. NWMLS as distributed by MLS GRID
- $1,535,0004 bd4 ba3.5k sqft4644 S Vining Road, Bellingham, WA 98226ActiveMLS ID #2521041, Sandra Hurtley. NWMLS as distributed by MLS GRID
- $1,852,0004 bd4 ba3.3k sqftSpyglass Estates, Bellingham, WA 98226ActiveMLS ID #2465243, James Heintz. NWMLS as distributed by MLS GRID
- $1,150,0004 bd2 ba1.9k sqftHaley Plat No 2 Lot 4, Bellingham, WA 98225ActiveMLS ID #2552848, Wayne Kroon. NWMLS as distributed by MLS GRID
- $895,0004 bd3 ba2.5k sqft4215 Northridge Way, Bellingham, WA 98226ActiveMLS ID #2558514, Julian Friedman. NWMLS as distributed by MLS GRID
- $1,225,0003 bd2 ba2.6k sqft221 N Garden Street, Bellingham, WA 98225ActiveMLS ID #2558478, Rom Hirss. NWMLS as distributed by MLS GRID
- $1,849,9993 bd3 ba3.9k sqftRustication Cluster Short, Bellingham, WA 98229ActiveMLS ID #2551256, Scott T. Mackenzie. NWMLS as distributed by MLS GRID
- $1,495,0005 bd4 ba3.4k sqftMarine View Heights, Bellingham, WA 98229ActiveMLS ID #2445742, Christopher Lee. NWMLS as distributed by MLS GRID
- $2,095,0003 bd3 ba2.1k sqftPotter Cluster Short Plat, Bellingham, WA 98226ActiveMLS ID #2552866, Stacie Whitfield. NWMLS as distributed by MLS GRID
- $1,295,0006 bd4 ba3.8k sqft1221 34th Street, Bellingham, WA 98229ActiveMLS ID #2542161, Sophia Evans. NWMLS as distributed by MLS GRID
- $1,992,0004 bd5 ba3.5k sqft711 Poplar Drive, Bellingham, WA 98226ActiveMLS ID #2465241, James Heintz. NWMLS as distributed by MLS GRID
- $1,200,0004 bd3 ba2.7k sqftKents Folly, Bellingham, WA 98226ActiveMLS ID #2544486, Rebecca A. Murphy. NWMLS as distributed by MLS GRID
- $1,898,5003 bd4 ba1.9k sqft3807 E Smith Road, Bellingham, WA 98226ActiveMLS ID #2506541, William E. Johnson. NWMLS as distributed by MLS GRID
- $1,899,9504 bd4 ba3.6k sqft3159 Chandler Parkway, Bellingham, WA 98226ActiveMLS ID #2449406, Derek Buse. NWMLS as distributed by MLS GRID
