Skip main navigation
Off market
  • $638,500

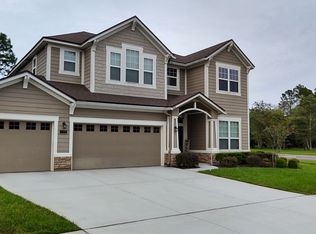
    400 Willow Winds Pkwy, Saint Johns, FL 32259

    4beds
    3,050sqft
    SingleFamily
    Built in 2014
    9,147 Square Feet Lot
    $638,500 Zestimate®
    $209/sqft
    $3,659 Estimated rent

    Home value

    $638,500

    $607,000 - $670,000

    $3,659/mo

    Zestimate® history
    Loading
    Loading...

    Owner options

    List your home for rent

    $3,659/mo

    Rent Zestimate®

    Find your next renter with Zillow Rental Manager. Plus, with online applications, you can quickly screen prospective tenants – for free.

    Learn more

    $3,659/mo

    Rent Zestimate®

    Refinance and save

    $4,164/mo

    Est. payment

    Refinancing to a lower rate could help reduce your monthly payments and save thousands over the life of the loan.

    See today's rates

    $4,164/mo

    Est. payment

    Explore your selling options

    Work with a Zillow partner agent

    Leverage their expertise and Zillow's premium Showcase listings to get your home seen by more buyers.

    Get started

    List with your own agent

    Get your home in front of millions of buyers by listing it on Zillow.

    Learn how to do it

    Sell it yourself

    Take full control of how buyers see your home on Zillow by listing For Sale by Owner (FSBO).

    List your home

    What's special

    Wonderfully maintained split 4 br, 3 1/2 bath custom D.S. Ware home. Entering through the leaded glass front door, this ''turn key'' beauty feat. 12' ceil. throughout main liv. areas, crown molding, 5 1/8'' baseboards, rounded corner bead, wainscoting in din. rm., coffered ceil. in liv. & din. rms., wood burning f/p w/stacked stone to the ceiling, built-ins, & luxury vinyl plank floors in main areas. The designer kitchen offers 42'' ''Aristocraft'' umber maple cabinets w/crown molding, s/s appl. w/counter depth refrig, oven/micro. tower, separate cooktop, touch faucet w/a reverse osmosis sys., gran. tops, plus butler's pantry. Other amen. incl. a spacious master suite w/sitting area that lends a second access to the cov. porch, a guest suite, bonus/theater rm., water soft. & priv. fence.

    This property is not currently displayed as for sale or rent on Zillow. This may be different from what's on other websites or public sources.

    Facts & features

    Interior

    Bedrooms & bathrooms
    • Bedrooms: 4
    • Bathrooms: 4
    • Full bathrooms: 3
    • 1/2 bathrooms: 1
    Heating
    • Forced air, Heat pump, Electric
    Cooling
    • Central
    Appliances
    • Included: Dishwasher, Garbage disposal, Microwave, Range / Oven, Refrigerator
    Features
    • Ceiling Fan(s), Breakfast Bar, Walk-In Closet(s), Entrance Foyer, Family Room, Living/Dining Combo, Breakfast Room, Built-in-Bookshelves, Ceiling 8+ Ft., Separate Living Room, Eating Space-Kitchen, Pantry - Closet, Bonus Room/Game Room, Butler Pantry
    • Flooring: Tile, Carpet
    • Windows: Double Pane Windows, Window Treatments
    • Has fireplace: Yes
    • Fireplace features: Wood Burning Fireplace, 1 Fireplace, Mantle, Stone Fireplace, Fireplace-Family Room/Den/Gr
    Interior area
    • Structure area source: Tax Roll
    • Total interior livable area: 3,050 sqft

    Property

    Parking
    • Total spaces: 2
    • Parking features: Garage - Attached
    Features
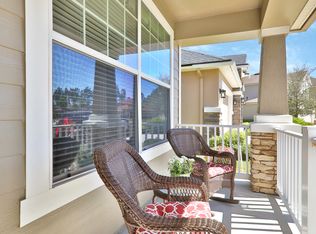
    • Patio & porch: Covered
    • Exterior features: Stucco, Wood
    • Fencing: Fenced Rear, 3 - 6' Fence, Vinyl Coated
    Lot
    • Size: 9,147 Square Feet
    • Features: Dead End Street, Curb & Gutter, Suburban, Regular Lot
    Details
    • Parcel number: 0096353760

    Construction

    Type & style
    • Home type: SingleFamily
    • Architectural style: Ranch
    Materials
    • Wood
    • Foundation: Concrete
    • Roof: Composition
    Condition
    • Year built: 2014

    Utilities & green energy

    • Sewer: Public Sewer
    • Water: Public
    • Utilities for property: Cable Available
    Green energy
    • Energy efficient items: Heat Pump-Air
    • Indoor air quality: Ventilation,Ridge Vents

    Community & HOA

    Community
    • Security: Smoke Detector(s)
    HOA
    • Has HOA: Yes
    • HOA fee: $4 monthly
    Location
    • Region: Saint Johns

    Financial & listing details

    • Price per square foot: $209/sqft
    • Tax assessed value: $559,363
    • Annual tax amount: $8,624
    • Road surface type: Asphalt

    Price history

    DateEventPrice
    7/28/2020Sold$432,500-1.7%$142/sqft
    Source: realMLS #1054708 Report a problem
    6/10/2020Pending sale$439,900$144/sqft
    Source: RE/MAX SPECIALISTS #1054708 Report a problem
    5/22/2020Listed for sale$439,900+0.5%$144/sqft
    Source: RE/MAX SPECIALISTS #1054708 Report a problem
    4/16/2020Listing removed$437,500$143/sqft
    Source: RE/MAX SPECIALISTS #1045273 Report a problem
    4/3/2020Price change$437,500-1.7%$143/sqft
    Source: RE/MAX SPECIALISTS #1045273 Report a problem
    3/24/2020Listed for sale$445,000+27.7%$146/sqft
    Source: RE/MAX SPECIALISTS #1045273 Report a problem
    4/16/2014Sold$348,457$114/sqft
    Source: Public Record Report a problem

    Public tax history

    YearProperty taxesTax assessment
    2025$8,624 +9.3%$421,036 +2.9%
    2024$7,893 +1.8%$409,170 +3%
    2023$7,754 +4%$397,252 +3%
    2022$7,459 +1.4%$385,682 +3%
    2021$7,355 -2.2%$374,449 +6.9%
    2020$7,523 -1.7%$350,258 +2%
    2019$7,654 $343,494 +5.1%
    2018$7,654 +3.2%$326,909 +3.2%
    2017$7,413 $316,778 +5.5%
    2016$7,413 +1.2%$300,133 +5%
    2015$7,324 +94.9%$285,752 +4.1%
    2014$3,757 $274,545
    Find assessor info on the county website

    Neighborhood: 32259

    Nearby schools

    GreatSchools rating
    Schools provided by the listing agent
    • Elementary: Patriot Oaks Academy
    • Middle: Patriot Oaks Academy
    • High: Creekside

    Source: The MLS. This data may not be complete. We recommend contacting the local school district to confirm school assignments for this home.

    Get a cash offer in 3 minutes
    Find out how much your home could sell for in as little as 3 minutes with a no-obligation cash offer.
    Estimated market value
    $638,500
    Get a cash offer in 3 minutes
    Find out how much your home could sell for in as little as 3 minutes with a no-obligation cash offer.
    Estimated market value
    $638,500